Search

Leave a Message

By providing your contact information to Lily Campbell Team, your personal information will be processed in accordance with Lily Campbell Team's Privacy Policy. By checking the box(es) below, you consent to receive communications regarding your real estate inquiries and related marketing and promotional updates in the manner selected by you. For SMS text messages, message frequency varies. Message and data rates may apply. You may opt out of receiving further communications from Lily Campbell Team at any time. To opt out of receiving SMS text messages, reply STOP to unsubscribe.

Thank you for your message. We will be in touch with you shortly.

9162 Brabham Drive
9162 Brabham Drive
9162 Brabham Drive
9162 Brabham Drive
9162 Brabham Drive
9162 Brabham Drive
9162 Brabham Drive
9162 Brabham Drive
9162 Brabham Drive
9162 Brabham Drive
9162 Brabham Drive
9162 Brabham Drive
9162 Brabham Drive
9162 Brabham Drive
9162 Brabham Drive
9162 Brabham Drive
9162 Brabham Drive
9162 Brabham Drive
9162 Brabham Drive
9162 Brabham Drive
9162 Brabham Drive
9162 Brabham Drive
9162 Brabham Drive
9162 Brabham Drive
9162 Brabham Drive
9162 Brabham Drive
9162 Brabham Drive
9162 Brabham Drive
9162 Brabham Drive
9162 Brabham Drive
9162 Brabham Drive
9162 Brabham Drive
9162 Brabham Drive
9162 Brabham Drive
9162 Brabham Drive
9162 Brabham Drive
9162 Brabham Drive
9162 Brabham Drive
9162 Brabham Drive
9162 Brabham Drive
9162 Brabham Drive
9162 Brabham Drive
9162 Brabham Drive
9162 Brabham Drive
9162 Brabham Drive
9162 Brabham Drive
9162 Brabham Drive
9162 Brabham Drive
9162 Brabham Drive
9162 Brabham Drive
9162 Brabham Drive
9162 Brabham Drive
9162 Brabham Drive
9162 Brabham Drive
9162 Brabham Drive
9162 Brabham Drive
9162 Brabham Drive
9162 Brabham Drive
9162 Brabham Drive
9162 Brabham Drive
9162 Brabham Drive
9162 Brabham Drive
SEE ALL PHOTOS
9162 Brabham Drive
9162 Brabham Drive
9162 Brabham Drive
9162 Brabham Drive
9162 Brabham Drive
9162 Brabham Drive
9162 Brabham Drive
9162 Brabham Drive
9162 Brabham Drive
9162 Brabham Drive
9162 Brabham Drive
9162 Brabham Drive
9162 Brabham Drive
9162 Brabham Drive
9162 Brabham Drive
9162 Brabham Drive
9162 Brabham Drive
9162 Brabham Drive
9162 Brabham Drive
9162 Brabham Drive
9162 Brabham Drive
9162 Brabham Drive
9162 Brabham Drive
9162 Brabham Drive
9162 Brabham Drive
9162 Brabham Drive
9162 Brabham Drive
9162 Brabham Drive
9162 Brabham Drive
9162 Brabham Drive
9162 Brabham Drive
9162 Brabham Drive
9162 Brabham Drive
9162 Brabham Drive
9162 Brabham Drive
9162 Brabham Drive
9162 Brabham Drive
9162 Brabham Drive
9162 Brabham Drive
9162 Brabham Drive
9162 Brabham Drive
9162 Brabham Drive
9162 Brabham Drive
9162 Brabham Drive
9162 Brabham Drive
9162 Brabham Drive
9162 Brabham Drive
9162 Brabham Drive
9162 Brabham Drive
9162 Brabham Drive
9162 Brabham Drive
9162 Brabham Drive
9162 Brabham Drive
9162 Brabham Drive
9162 Brabham Drive
9162 Brabham Drive
9162 Brabham Drive
9162 Brabham Drive
9162 Brabham Drive
9162 Brabham Drive
9162 Brabham Drive
9162 Brabham Drive
Listed by Lily Campbell CA DRE# 01229782 with First Team Real Estate 714-717-5095
For Sale

9162 Brabham Drive

9162 Brabham Drive, Huntington Beach, CA 92646

$1,929,000
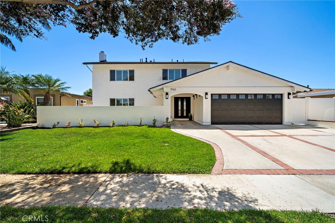
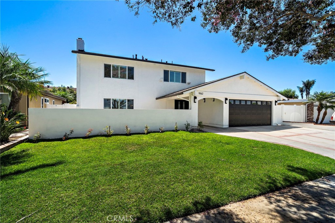
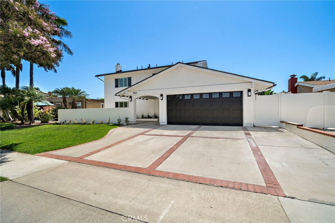
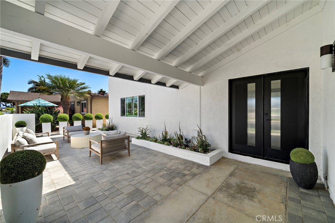
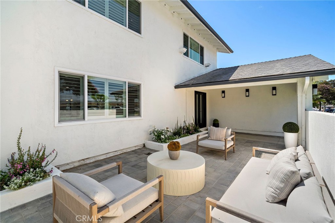
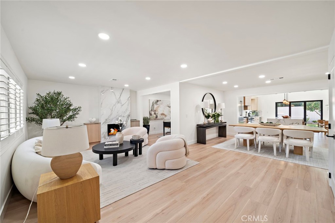
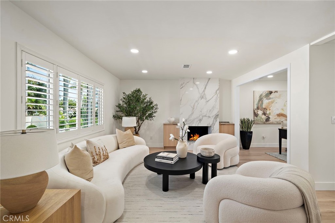
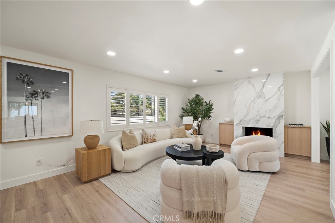
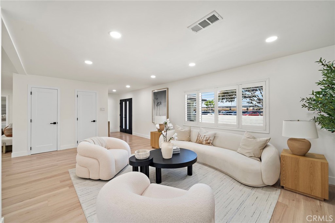
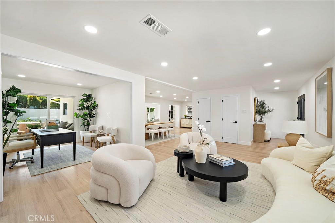
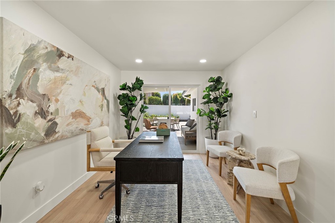
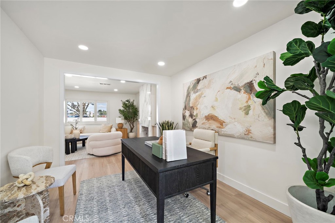
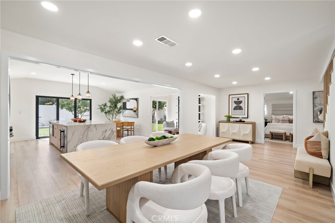
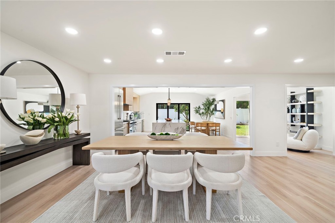
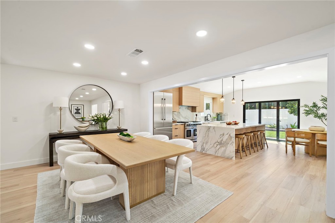
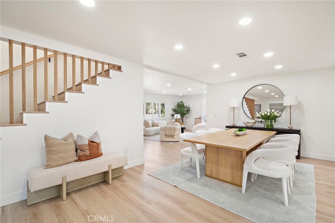
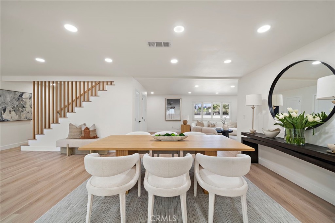
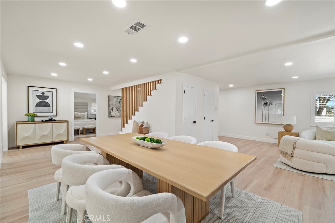
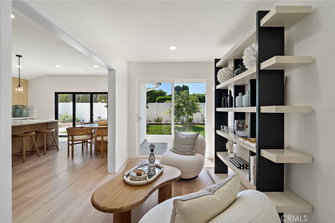
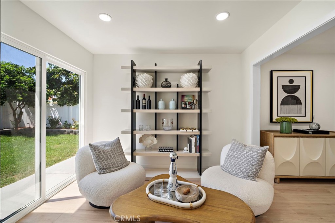
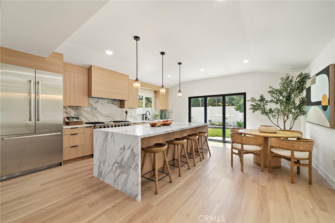
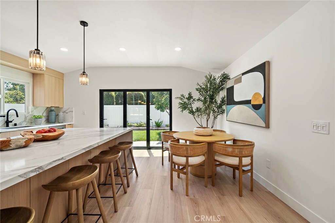
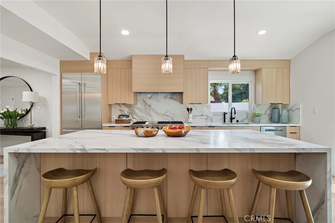
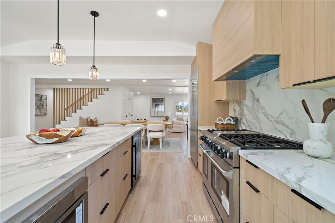
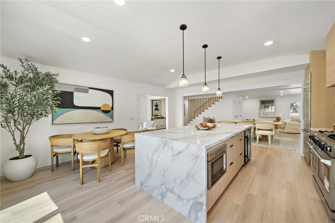
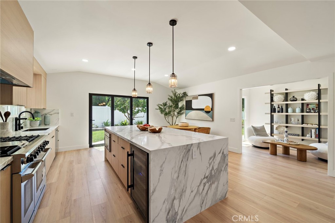
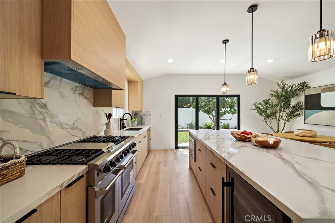
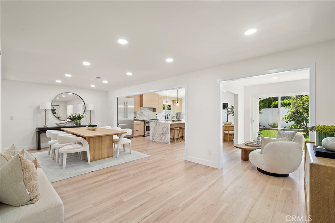
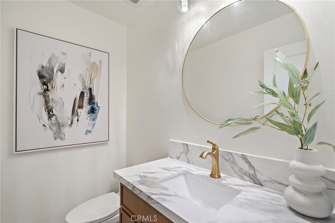
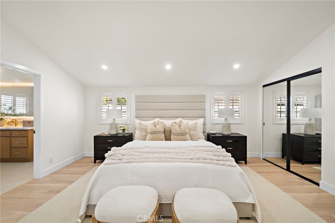
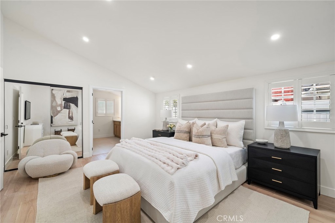
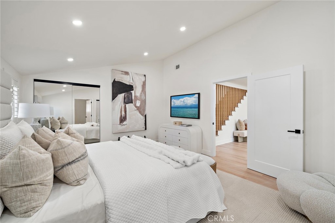
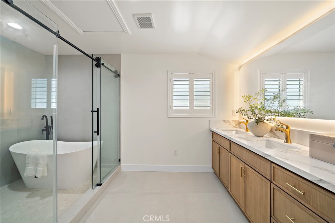
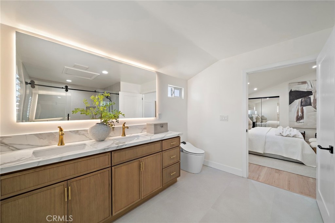
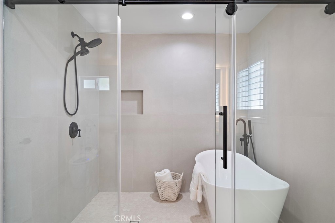
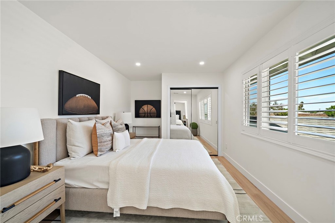
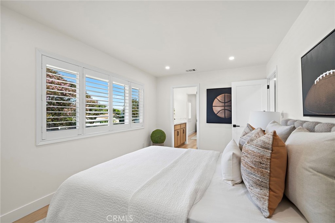
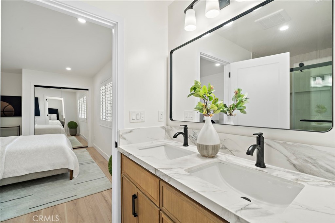
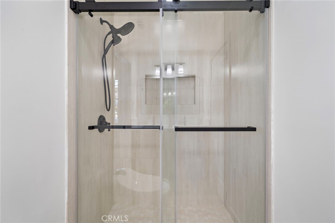
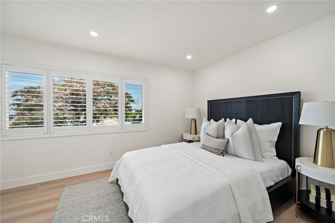
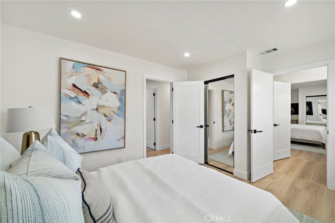
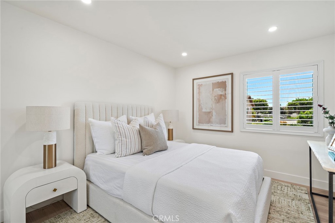
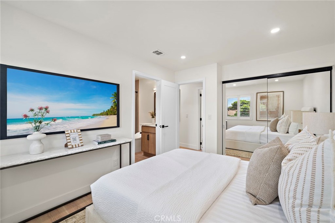
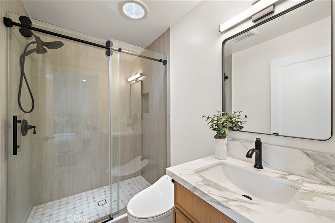
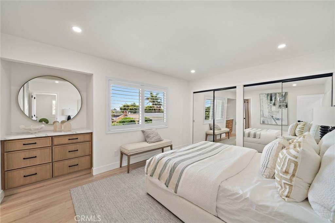
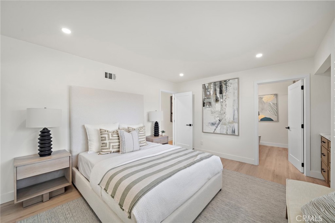
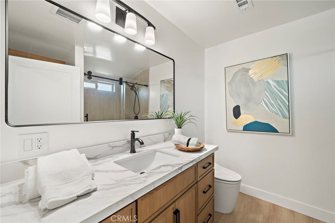
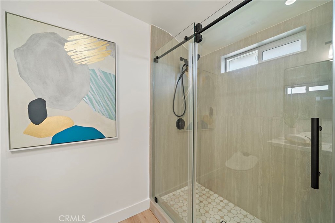
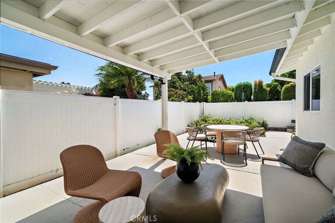
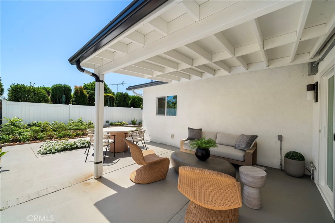
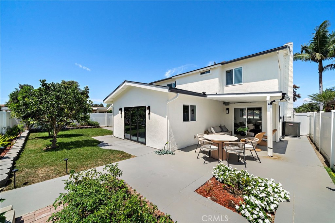
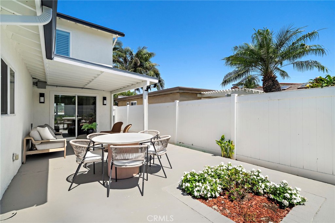
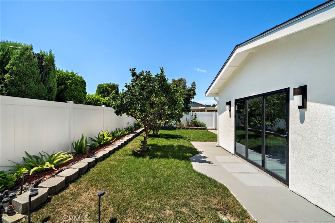
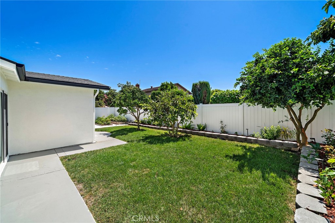
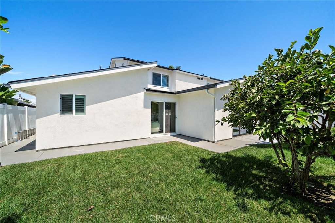
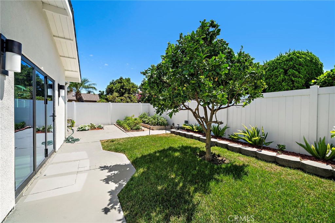
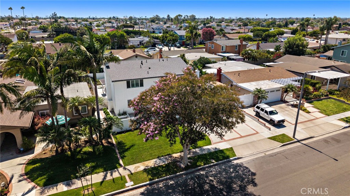
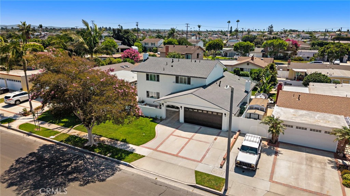
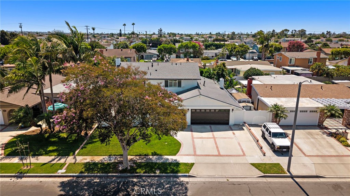
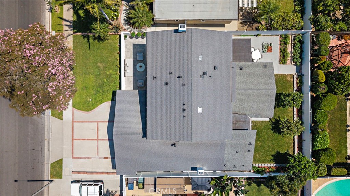
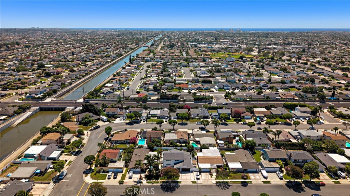
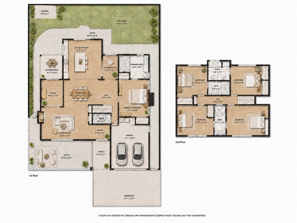
Newly remodeled in 2026, this stunning Huntington Beach residence blends sophisticated contemporary style with inviting coastal living in a desirable neighborhood near the beach, it offers 5-bedroom, 4.5-bath, approximately 2,810 square feet of beautifully luxury designed living space, including a convenient main-level primary suite. A double-door entry opens to a bright, spacious interior with wood-look flooring, recessed lighting, plantation shutters, updated dual pane windows and multiple gathering areas ideal for everyday living and entertaining. At the heart of the home is a high-end chef-inspired kitchen featuring an oversized waterfall-edge island with bar seating, quartz and stone surfaces, warm natural-wood cabinetry with soft-close doors and drawers, Top notch Bosch stainless steel appliances including built in Refrigerator, a six-burner Thor range, double ovens and abundant storage. The kitchen flows effortlessly into the dining and living areas, while a striking marble-finished fireplace and custom wood-slat staircase add architectural character. Large bi-fold doors create a wonderful indoor-outdoor connection and open to the private backyard with expansive patios, lawn, mature fruit trees, a dedicated vegetable garden and thoughtfully designed landscaping. The flexible floorplan includes dual primary suites, generously sized secondary bedrooms, a private office or flex space and direct bathroom access from each bedroom. Stylishly renovated bathrooms showcase quartz and stone countertops, modern vanities, designer tile, glass-enclosed showers and refined fixtures, with the upstairs primary bath offering dual sinks, a soaking tub and an oversized walk-in shower with multiple showerheads. Additional highlights include central air conditioning and heating, reverse-osmosis water filtration in the kitchen, backyard lighting, an attached two-car epoxy garage with direct access, and laundry hookups. Conveniently located across from Talbert Middle School and near neighborhood parks, shopping, dining and the beach, this beautifully updated home combines generous living space, a versatile layout and sophisticated contemporary style.

5
beds

5
baths

2,810 Sq.Ft. LIVING AREA

6,000 Sq.Ft. lot

Lily Campbell

Lily Campbell

Cabot Harvey

Cabot Harvey

Features & Amenities

Interior

  • total bedrooms5
  • Total bathrooms5
  • full bathrooms4
  • half bathroom1
  • Laundry room Washer Hookup, Gas Dryer Hookup, In Garage
  • Flooring Laminate, Tile
  • Fireplace Living Room
  • APPLIANCES 6 Burner Stove, Double Oven, Dishwasher, Gas Oven, Gas Range, Gas Water Heater, Microwave, Refrigerator, Range Hood, Water Heater
  • other interior Features Breakfast Bar, Built-in Features, Cathedral Ceiling(s), Separate/Formal Dining Room, Eat-in Kitchen, High Ceilings, Open Floorplan, Quartz Counters, Recessed Lighting, Bedroom on Main Level, Main Level Primary, Multiple Primary Suites, Primary Suite

Area & Lot

  • Status For Sale
  • Living Area2,810 Sq.Ft.
  • Lot Area6,000 Sq.Ft.
  • MLS® IDOC26185969
  • TypeResidential
  • YEAR BUILT1969
  • NeighborhoodHuntington Beach
  • Architecture StylesTraditional
  • View DescriptionNone
  • Elementary SchoolNewland
  • Middle SchoolTalbert
  • High SchoolHuntington Beach
  • School DistrictHuntington Beach Union High

Exterior

  • STORIES2
  • Garage Space2.0
  • water SourcePublic
  • utilitiesElectricity Connected, Natural Gas Connected, Sewer Connected, Water Connected
  • PoolNone
  • lot featuresWalkstreet, Yard
  • parkingDirect Access, Driveway Level, Door-Single, Garage Faces Front, Garage, Paved
  • HEAT TYPEForced Air
  • AIR CONDITIONINGCentral Air
  • sewerPublic Sewer
  • SubstructureSlab
  • security FeaturesCarbon Monoxide Detector(s), Smoke Detector(s)

Financial

  • Sales Price$1,929,000
image

Schedule a Showing

We would love to show you our beautiful property. Please select your preferred date and time below. An agent will be in touch shortly to confirm your appointment.

Schedule a Showing

We would love to show you our beautiful property. Please select your preferred date and time below. An agent will be in touch shortly to confirm your appointment.

Thank you for your interest in 9162 Brabham Drive, Huntington Beach, CA 92646. We are reviewing your request and will be in touch shortly!

Mortgage Calculator

Estimate your monthly mortgage payment, including the principal and interest, property taxes, and HOA. Adjust the values to generate a more accurate rate.

All estimates are provided for informational purposes only. Actual amounts may vary.
$0,000 Your Payment 20 15 65
$0,000 Your Payment

Huntington Beach

Explore

Let’s Make Your Move

Real estate can be complex, but with the right team, it doesn’t have to be. We’re by your side with local knowledge, honest guidance, and a passion for getting it right. Let’s turn your goals into reality!

Follow Us on Instagram