Search
8142 Blaylock Drive
8142 Blaylock Drive
8142 Blaylock Drive
8142 Blaylock Drive
8142 Blaylock Drive
8142 Blaylock Drive
8142 Blaylock Drive
8142 Blaylock Drive
8142 Blaylock Drive
8142 Blaylock Drive
8142 Blaylock Drive
8142 Blaylock Drive
8142 Blaylock Drive
8142 Blaylock Drive
8142 Blaylock Drive
8142 Blaylock Drive
8142 Blaylock Drive
8142 Blaylock Drive
8142 Blaylock Drive
8142 Blaylock Drive
8142 Blaylock Drive
8142 Blaylock Drive
8142 Blaylock Drive
8142 Blaylock Drive
8142 Blaylock Drive
8142 Blaylock Drive
8142 Blaylock Drive
8142 Blaylock Drive
8142 Blaylock Drive
8142 Blaylock Drive
8142 Blaylock Drive
8142 Blaylock Drive
8142 Blaylock Drive
8142 Blaylock Drive
SEE ALL PHOTOS
8142 Blaylock Drive
8142 Blaylock Drive
8142 Blaylock Drive
8142 Blaylock Drive
8142 Blaylock Drive
8142 Blaylock Drive
8142 Blaylock Drive
8142 Blaylock Drive
8142 Blaylock Drive
8142 Blaylock Drive
8142 Blaylock Drive
8142 Blaylock Drive
8142 Blaylock Drive
8142 Blaylock Drive
8142 Blaylock Drive
8142 Blaylock Drive
8142 Blaylock Drive
8142 Blaylock Drive
8142 Blaylock Drive
8142 Blaylock Drive
8142 Blaylock Drive
8142 Blaylock Drive
8142 Blaylock Drive
8142 Blaylock Drive
8142 Blaylock Drive
8142 Blaylock Drive
8142 Blaylock Drive
8142 Blaylock Drive
8142 Blaylock Drive
8142 Blaylock Drive
8142 Blaylock Drive
8142 Blaylock Drive
8142 Blaylock Drive
8142 Blaylock Drive
Listed by Lily Campbell CA DRE# 01229782 with First Team Real Estate 714-717-5095
For Sale

8142 Blaylock Drive

8142 Blaylock Drive, Huntington Beach, CA 92647

$1,075,000
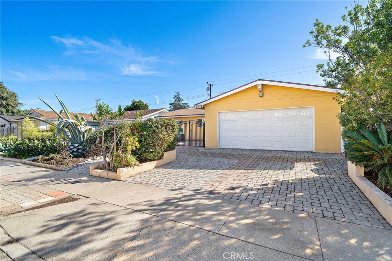
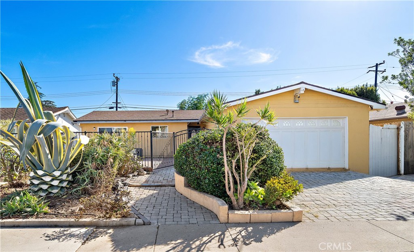
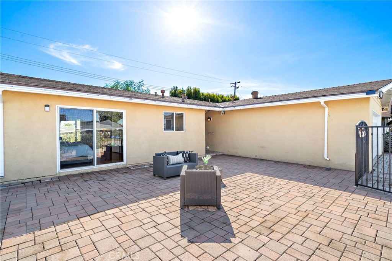
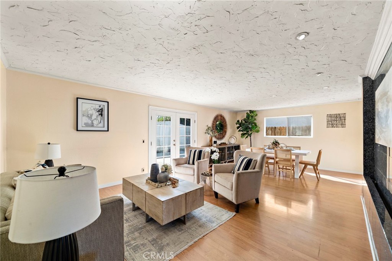
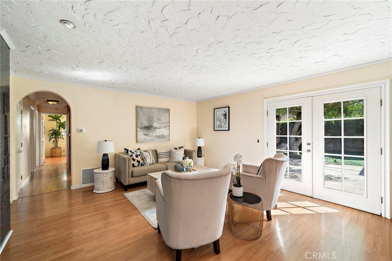
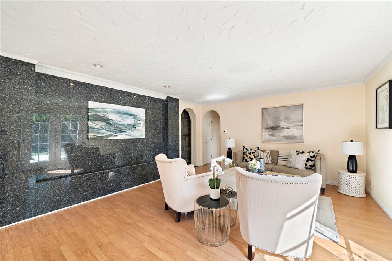
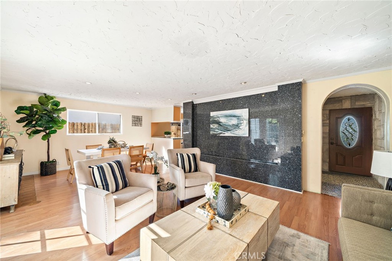
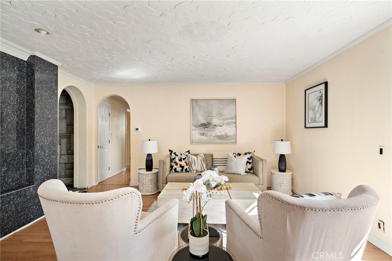
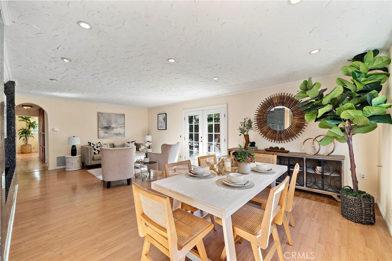
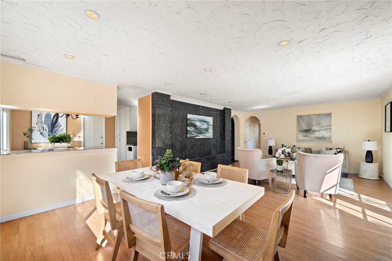
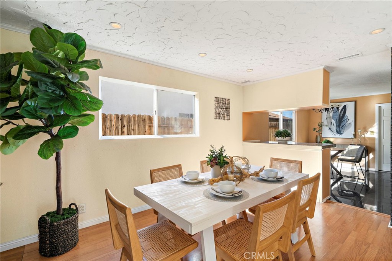
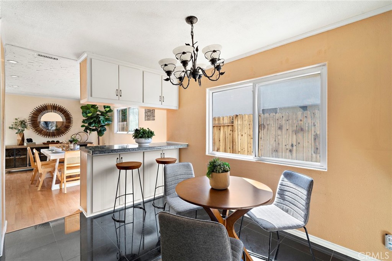
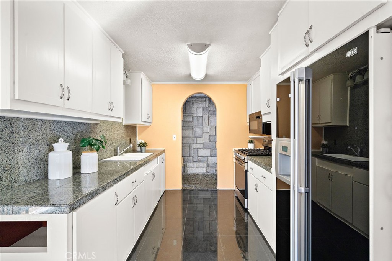
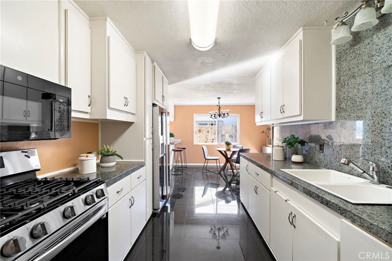
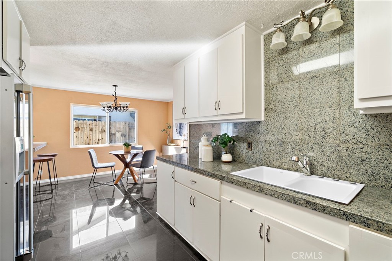
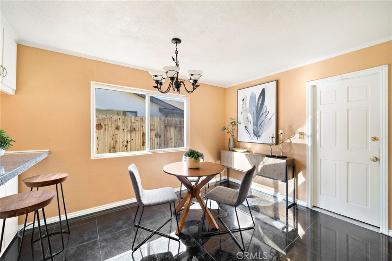
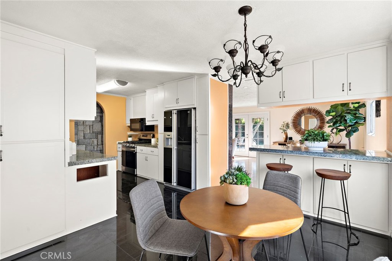
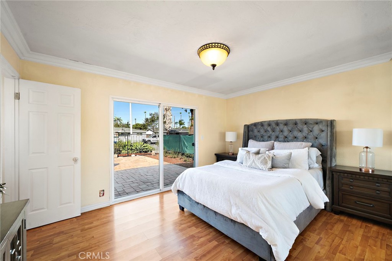
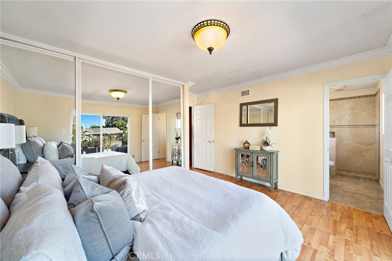
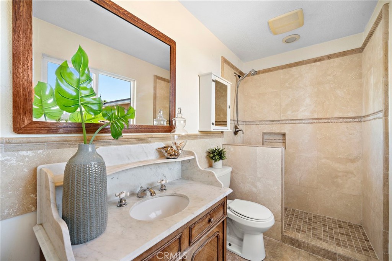
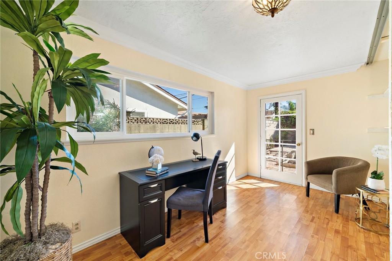
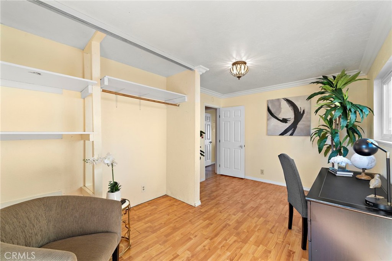
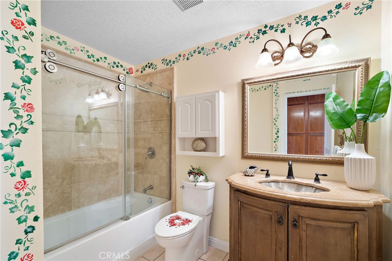
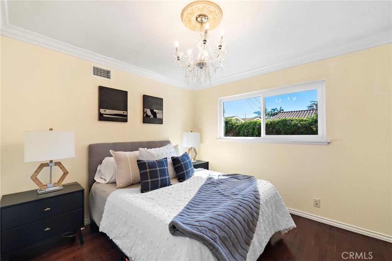
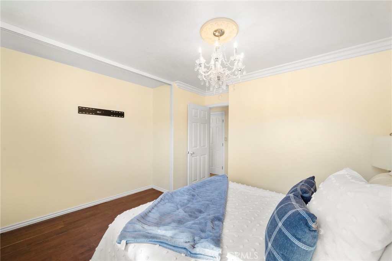
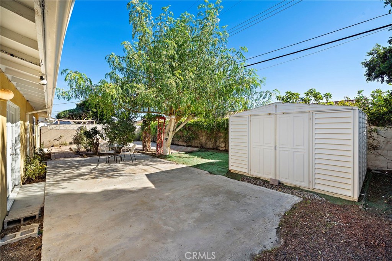
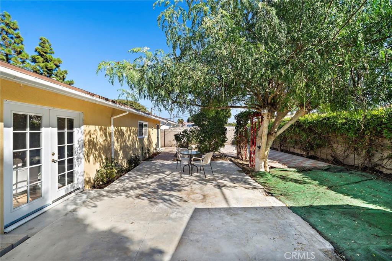
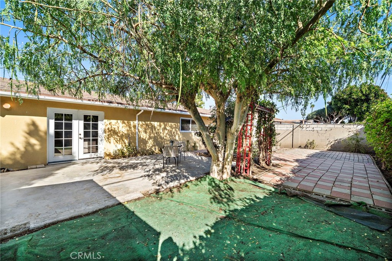
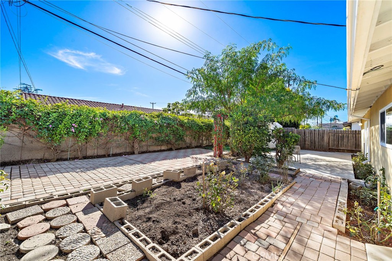
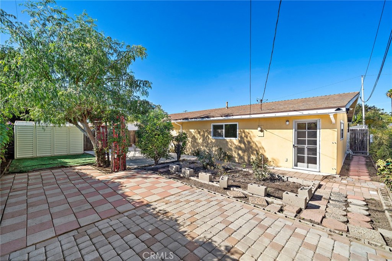
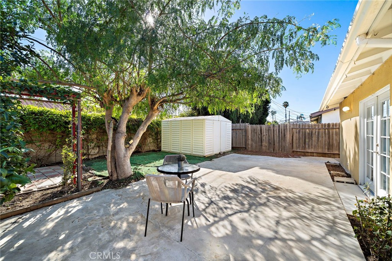
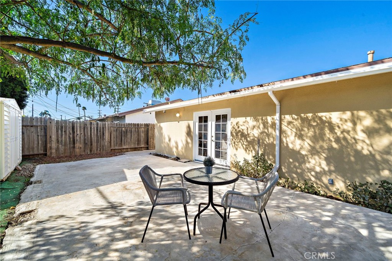
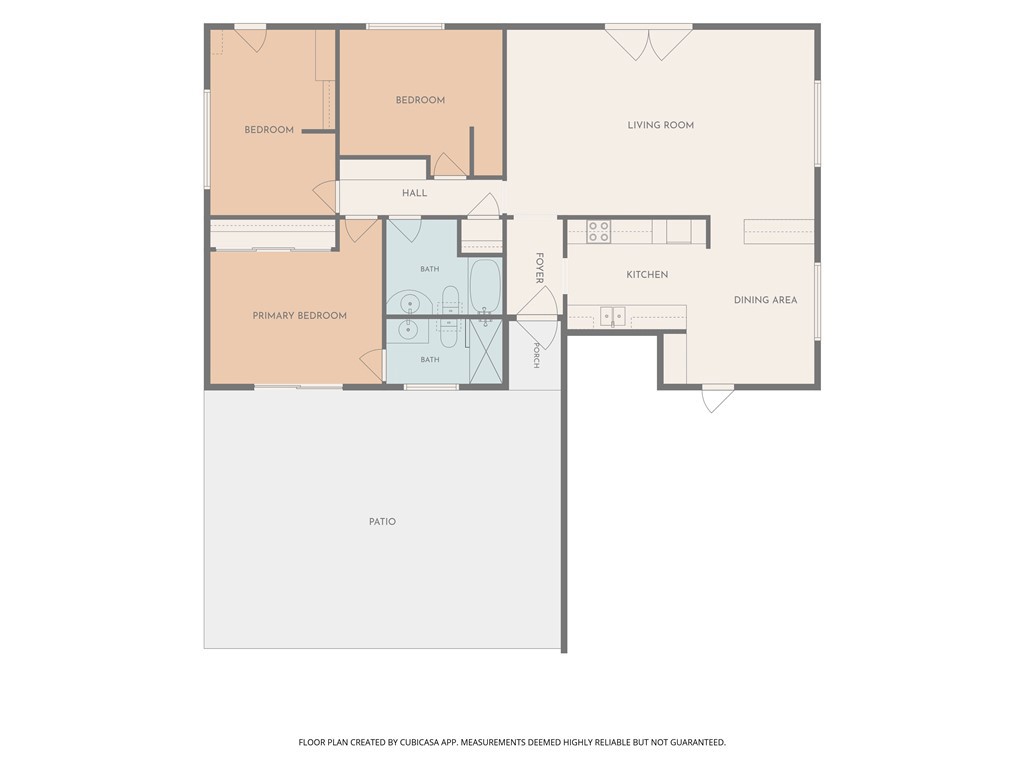
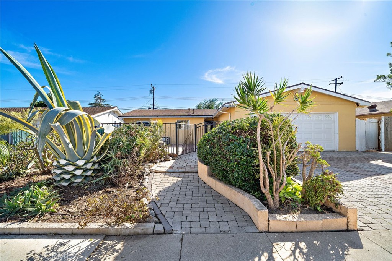
Opportunity awaits! Bring your vision and creativity to this Huntington Beach home offering incredible potential to make it your own! A spacious, enclosed front courtyard welcomes you with attractive pavers and wrought iron fencing, while matching pavers extend along the front walkway and driveway. Inside, you'll find dual-pane windows, scraped ceilings, crown molding, wood-look laminate flooring, and charming arched doorways. The kitchen features granite countertops, tile flooring, a stainless steel oven, microwave, and an adjacent dining area. The family room showcases an accent wall and French doors opening to the backyard, offering a wonderful connection between indoor and outdoor living. The primary suite features mirrored closet doors and a sliding glass door leading to the expansive front courtyard. The primary bathroom includes a marble-top vanity and tiled walk-in shower with a convenient niche. One of the secondary bedrooms also offers direct backyard access, while the hall bathroom features a tub/shower combination. The backyard features a concrete patio, mature trees providing a sense of privacy, and a storage shed. With its inviting courtyard, multiple outdoor access points, and plenty of potential, this home offers a wonderful opportunity to create a space that reflects your personal style and vision. Conveniently located in Huntington Beach near neighborhood parks, shopping, restaurants, and schools, with easy access to the 405 and 22 freeways and just a short drive to the beach, this home offers an opportunity to enjoy all that Surf City has to offer!

11/1/2026 1:00PM - 4:00PM PST

3
beds

2
baths

1,417 Sq.Ft. LIVING AREA

6,200 Sq.Ft. lot

Lily Campbell

Lily Campbell

Features & Amenities

Interior

  • total bedrooms3
  • Total bathrooms2
  • full bathrooms2
  • Laundry room Washer Hookup, Gas Dryer Hookup, In Garage
  • Flooring Laminate, Tile
  • Fireplace None
  • APPLIANCES Dishwasher, Gas Cooktop, Gas Oven, Gas Range, Microwave, Refrigerator
  • other interior Features Ceiling Fan(s), Crown Molding, Separate/Formal Dining Room, Eat-in Kitchen, Granite Counters, Recessed Lighting, All Bedrooms Down, Bedroom on Main Level, Main Level Primary, Primary Suite

Area & Lot

  • Status For Sale
  • OPEN HOUSE

    11/1/2026 1:00PM - 4:00PM PST

  • Living Area1,417 Sq.Ft.
  • Lot Area6,200 Sq.Ft.
  • MLS® IDOC26227958
  • TypeResidential
  • YEAR BUILT1961
  • NeighborhoodHuntington Beach
  • Architecture StylesRanch
  • View DescriptionNeighborhood
  • Elementary SchoolLake View
  • Middle SchoolVista View
  • High SchoolOcean View
  • School DistrictHuntington Beach Union High

Exterior

  • STORIES1
  • Garage Space2.0
  • water SourcePublic
  • utilitiesCable Available, Electricity Connected, Natural Gas Connected, Phone Available, Sewer Connected, Water Connected
  • PoolNone
  • roofComposition
  • lot featuresBack Yard, Landscaped, Walkstreet
  • parkingDriveway Down Slope From Street, Direct Access, Door-Single, Garage Faces Front, Garage
  • HEAT TYPECentral
  • AIR CONDITIONINGNone
  • sewerPublic Sewer
  • SubstructureSlab
  • Disability FeaturesAccessible Doors
  • security FeaturesCarbon Monoxide Detector(s), Smoke Detector(s)

Financial

  • Sales Price$1,075,000
image

Schedule a Showing

We would love to show you our beautiful property. Please select your preferred date and time below. An agent will be in touch shortly to confirm your appointment.

Schedule a Showing

We would love to show you our beautiful property. Please select your preferred date and time below. An agent will be in touch shortly to confirm your appointment.

Thank you for your interest in 8142 Blaylock Drive, Huntington Beach, CA 92647. We are reviewing your request and will be in touch shortly!

Mortgage Calculator

Estimate your monthly mortgage payment, including the principal and interest, property taxes, and HOA. Adjust the values to generate a more accurate rate.

All estimates are provided for informational purposes only. Actual amounts may vary.
$0,000 Your Payment 20 15 65
$0,000 Your Payment

Huntington Beach

Explore

Let’s Make Your Move

Real estate can be complex, but with the right team, it doesn’t have to be. We’re by your side with local knowledge, honest guidance, and a passion for getting it right. Let’s turn your goals into reality!

Follow Us on Instagram