Search

Leave a Message

By providing your contact information to Lily Campbell Team, your personal information will be processed in accordance with Lily Campbell Team's Privacy Policy. By checking the box(es) below, you consent to receive communications regarding your real estate inquiries and related marketing and promotional updates in the manner selected by you. For SMS text messages, message frequency varies. Message and data rates may apply. You may opt out of receiving further communications from Lily Campbell Team at any time. To opt out of receiving SMS text messages, reply STOP to unsubscribe.

Thank you for your message. We will be in touch with you shortly.

6841 Bonnie Drive
Listed by Lily Campbell CA DRE# 01229782 with First Team Real Estate 714-717-5095
Coming Soon

6841 Bonnie Drive

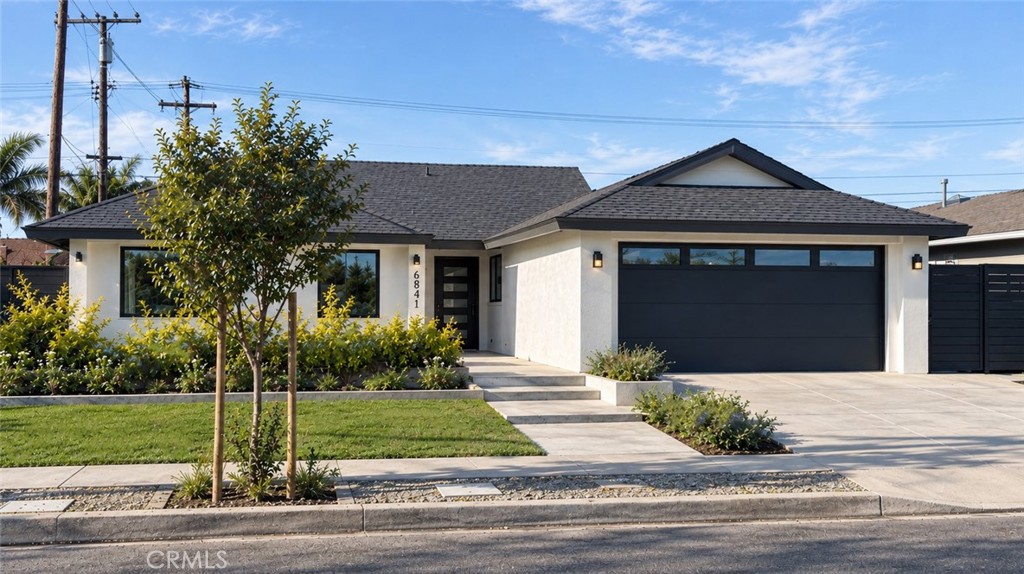
6841 Bonnie Drive, Huntington Beach, CA 92647

$1,488,000
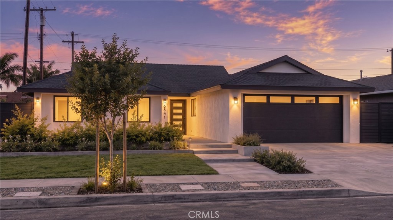
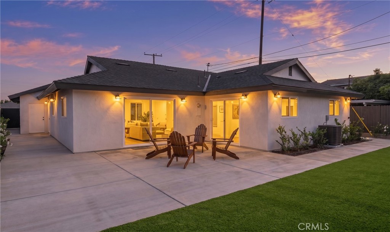
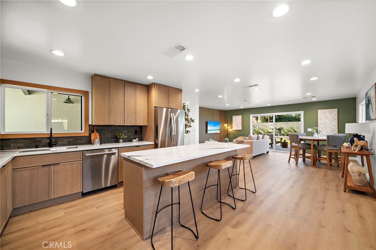
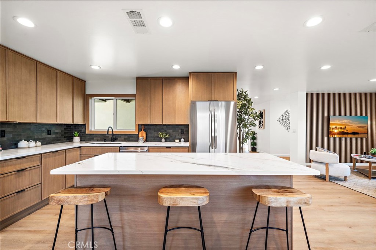
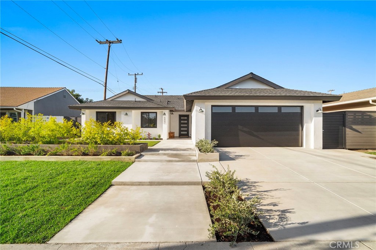
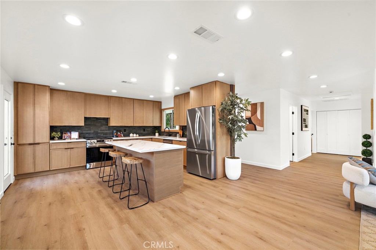
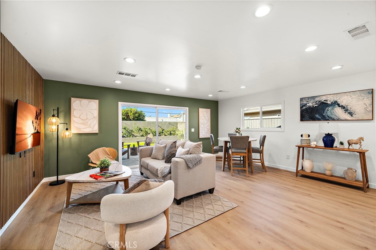
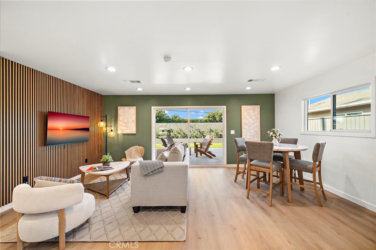
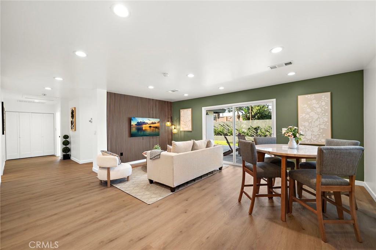
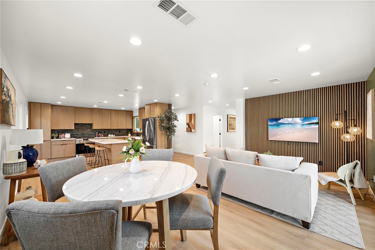
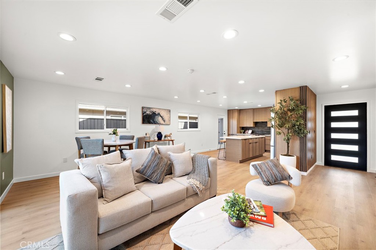
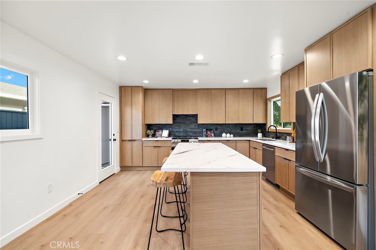
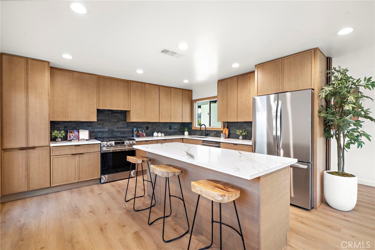
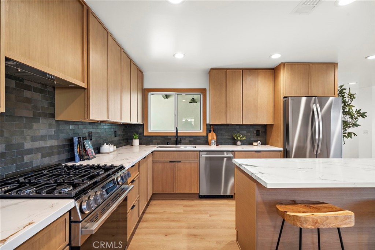
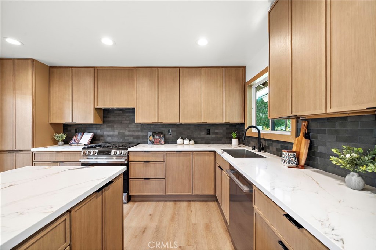
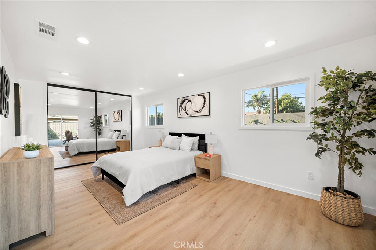
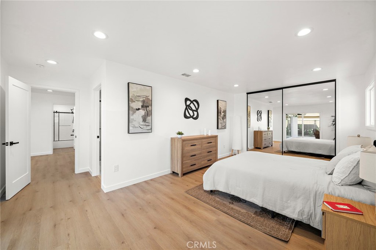
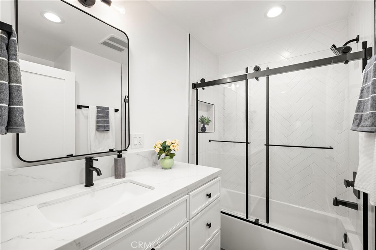
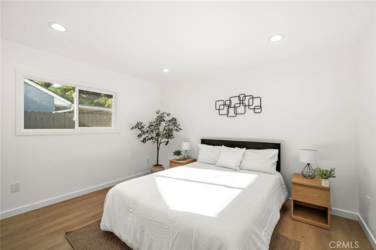
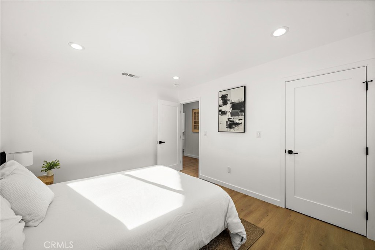
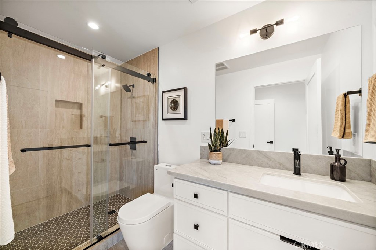
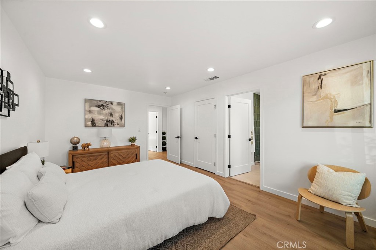
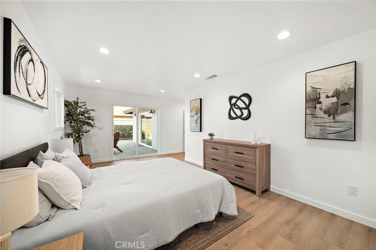
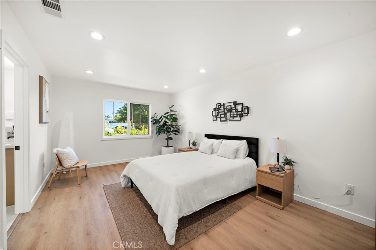
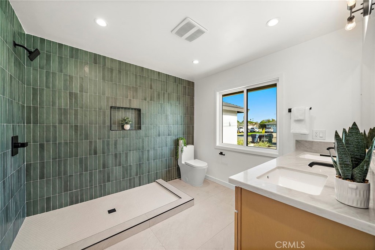
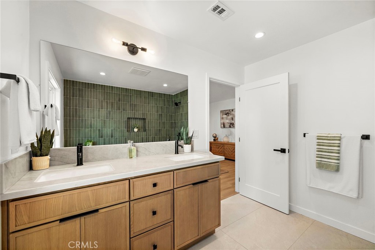
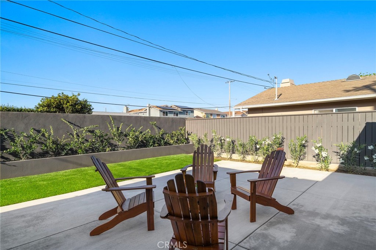
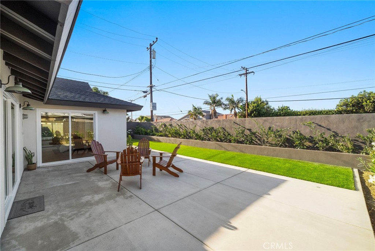
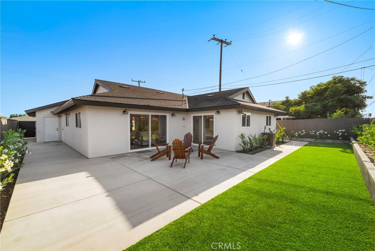
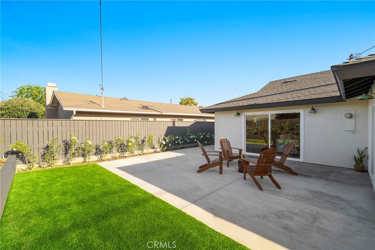
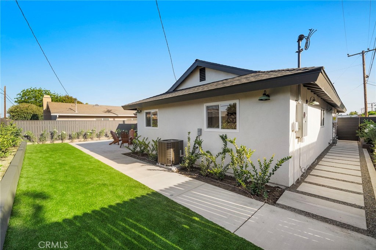
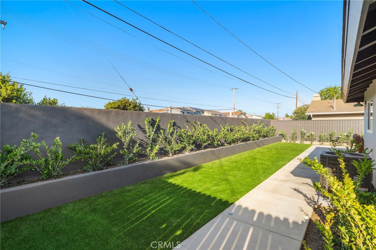
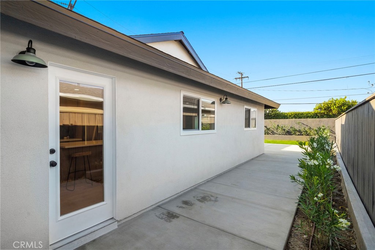
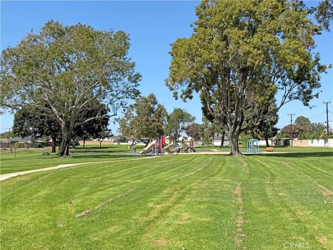
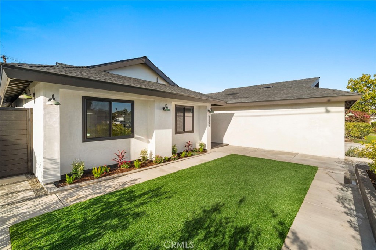
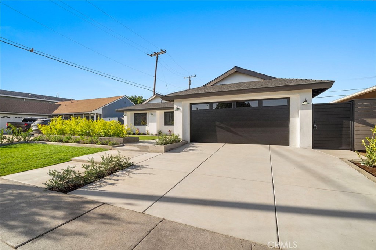
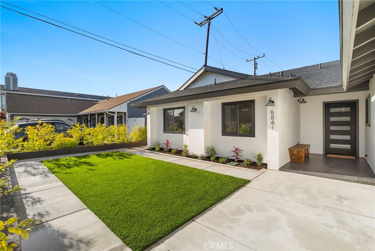
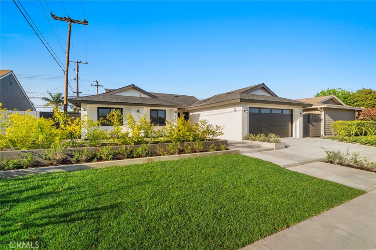
Welcome to 6841 Bonnie Drive, Huntington Beach, a completely reimagined and beautifully remodeled, model-home-inspired residence featuring 3 bedrooms and 3 bathrooms, including two spacious primary suites. Enjoy 1,658 square feet of thoughtfully designed living space, enhanced by stylish modern finishes and exceptional attention to detail throughout. Conveniently located near schools, shopping, dining and 405 freeways. Few miles away from Hunting Beach Pier. This stunning turnkey home is ready to impress!

3
beds

3
baths

1,658 Sq.Ft. LIVING AREA

6,222 Sq.Ft. lot

Lily Campbell

Lily Campbell

Features & Amenities

Interior

  • total bedrooms3
  • Total bathrooms3
  • full bathrooms3
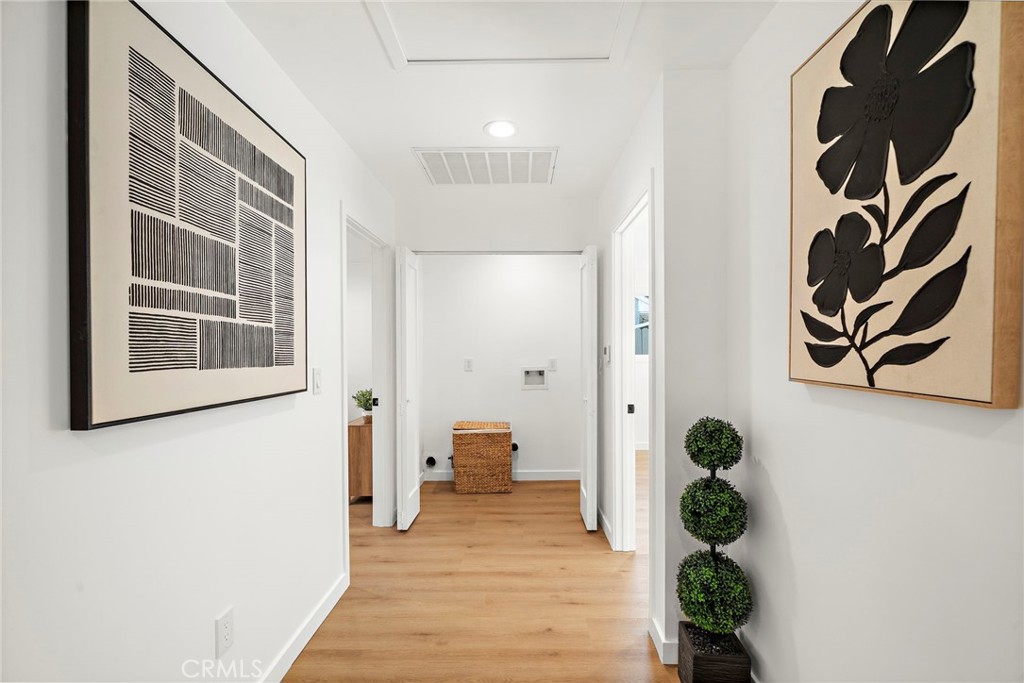
  • Laundry room Electric Dryer Hookup, Gas Dryer Hookup, Inside, Laundry Room
  • Flooring Tile, Vinyl
  • Fireplace None
  • APPLIANCES Gas Cooktop, Gas Range, Refrigerator, Tankless Water Heater
  • other interior Features Eat-in Kitchen, Open Floorplan, Quartz Counters, All Bedrooms Down, Multiple Primary Suites, Primary Suite

Area & Lot

  • Status Coming Soon
  • Living Area1,658 Sq.Ft.
  • Lot Area6,222 Sq.Ft.
  • MLS® IDOC26197433
  • TypeResidential
  • YEAR BUILT1963
  • NeighborhoodHuntington Beach
  • Architecture StylesModern
  • View DescriptionNone
  • Elementary SchoolCollege View
  • Middle SchoolMesa View
  • High SchoolOcean View
  • School DistrictHuntington Beach Union High

Exterior

  • STORIES1
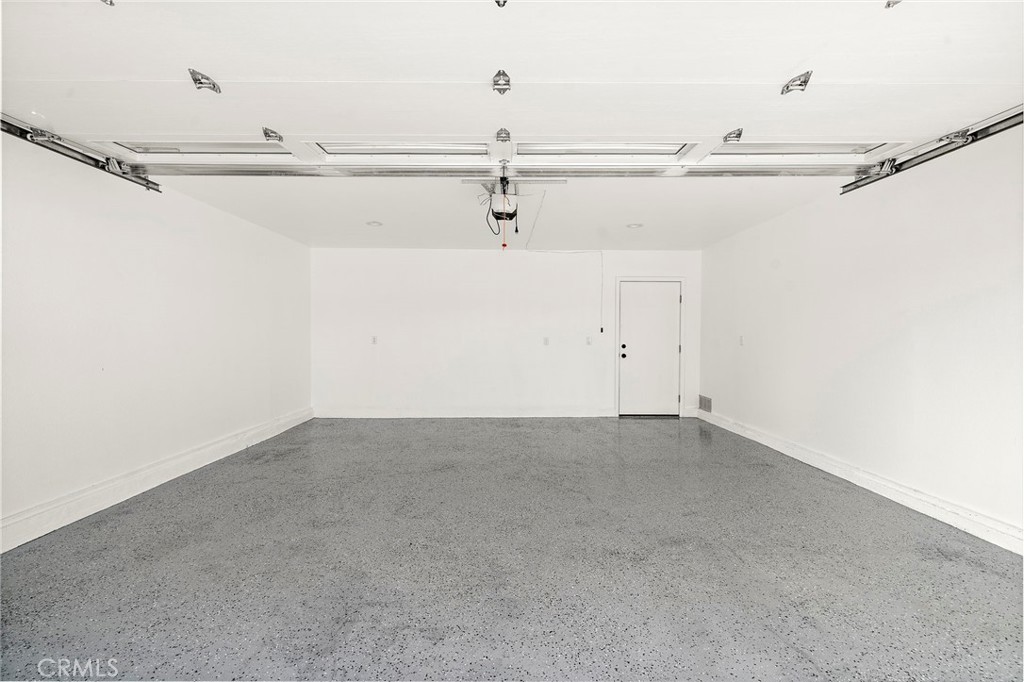
  • Garage Space2.0
  • water SourcePublic
  • utilitiesCable Available, Electricity Available, Electricity Connected, Natural Gas Available, Natural Gas Connected, Sewer Available, Water Available, Water Connected
  • PoolNone
  • roofComposition
  • lot features0-1 Unit/Acre, Back Yard, Front Yard
  • parkingConcrete, Door-Single, Garage Faces Front, Garage
  • HEAT TYPECentral
  • AIR CONDITIONINGCentral Air
  • sewerPublic Sewer
  • SubstructureSlab
  • Disability FeaturesNone
  • security FeaturesCarbon Monoxide Detector(s), Smoke Detector(s)
  • other exterior FeaturesLighting

Financial

  • Sales Price$1,488,000

Mortgage Calculator

Estimate your monthly mortgage payment, including the principal and interest, property taxes, and HOA. Adjust the values to generate a more accurate rate.

All estimates are provided for informational purposes only. Actual amounts may vary.
$0,000 Your Payment 20 15 65
$0,000 Your Payment

Huntington Beach

Explore

Let’s Make Your Move

Real estate can be complex, but with the right team, it doesn’t have to be. We’re by your side with local knowledge, honest guidance, and a passion for getting it right. Let’s turn your goals into reality!

Follow Us on Instagram