Search

Leave a Message

By providing your contact information to Lily Campbell Team, your personal information will be processed in accordance with Lily Campbell Team's Privacy Policy. By checking the box(es) below, you consent to receive communications regarding your real estate inquiries and related marketing and promotional updates in the manner selected by you. For SMS text messages, message frequency varies. Message and data rates may apply. You may opt out of receiving further communications from Lily Campbell Team at any time. To opt out of receiving SMS text messages, reply STOP to unsubscribe.

Thank you for your message. We will be in touch with you shortly.

21341 Seaforth Lane
21341 Seaforth Lane
21341 Seaforth Lane
21341 Seaforth Lane
21341 Seaforth Lane
21341 Seaforth Lane
21341 Seaforth Lane
21341 Seaforth Lane
21341 Seaforth Lane
21341 Seaforth Lane
21341 Seaforth Lane
21341 Seaforth Lane
21341 Seaforth Lane
21341 Seaforth Lane
21341 Seaforth Lane
21341 Seaforth Lane
21341 Seaforth Lane
21341 Seaforth Lane
21341 Seaforth Lane
21341 Seaforth Lane
21341 Seaforth Lane
21341 Seaforth Lane
21341 Seaforth Lane
21341 Seaforth Lane
21341 Seaforth Lane
21341 Seaforth Lane
21341 Seaforth Lane
21341 Seaforth Lane
21341 Seaforth Lane
21341 Seaforth Lane
21341 Seaforth Lane
21341 Seaforth Lane
21341 Seaforth Lane
21341 Seaforth Lane
21341 Seaforth Lane
21341 Seaforth Lane
21341 Seaforth Lane
21341 Seaforth Lane
21341 Seaforth Lane
21341 Seaforth Lane
21341 Seaforth Lane
21341 Seaforth Lane
21341 Seaforth Lane
21341 Seaforth Lane
21341 Seaforth Lane
21341 Seaforth Lane
21341 Seaforth Lane
SEE ALL PHOTOS
21341 Seaforth Lane
21341 Seaforth Lane
21341 Seaforth Lane
21341 Seaforth Lane
21341 Seaforth Lane
21341 Seaforth Lane
21341 Seaforth Lane
21341 Seaforth Lane
21341 Seaforth Lane
21341 Seaforth Lane
21341 Seaforth Lane
21341 Seaforth Lane
21341 Seaforth Lane
21341 Seaforth Lane
21341 Seaforth Lane
21341 Seaforth Lane
21341 Seaforth Lane
21341 Seaforth Lane
21341 Seaforth Lane
21341 Seaforth Lane
21341 Seaforth Lane
21341 Seaforth Lane
21341 Seaforth Lane
21341 Seaforth Lane
21341 Seaforth Lane
21341 Seaforth Lane
21341 Seaforth Lane
21341 Seaforth Lane
21341 Seaforth Lane
21341 Seaforth Lane
21341 Seaforth Lane
21341 Seaforth Lane
21341 Seaforth Lane
21341 Seaforth Lane
21341 Seaforth Lane
21341 Seaforth Lane
21341 Seaforth Lane
21341 Seaforth Lane
21341 Seaforth Lane
21341 Seaforth Lane
21341 Seaforth Lane
21341 Seaforth Lane
21341 Seaforth Lane
21341 Seaforth Lane
21341 Seaforth Lane
21341 Seaforth Lane
21341 Seaforth Lane
Listed by Lily Campbell CA DRE# 01229782 with First Team Real Estate 714-717-5095
For Sale

21341 Seaforth Lane

21341 Seaforth Lane, Huntington Beach, CA 92646

$1,489,000
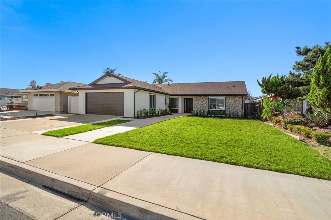
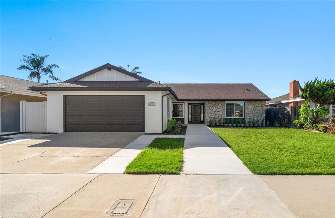
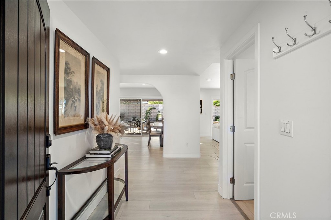
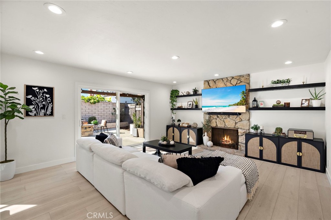
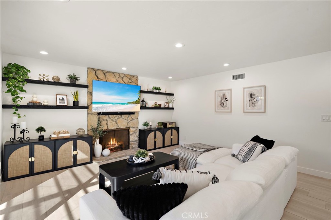
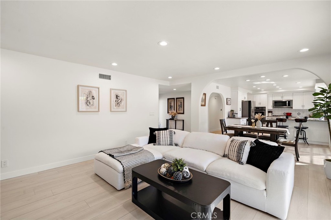
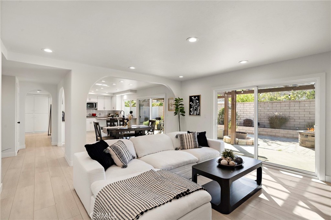
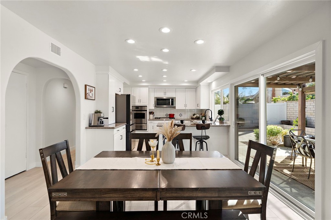
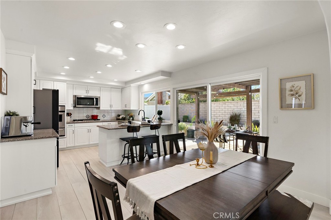
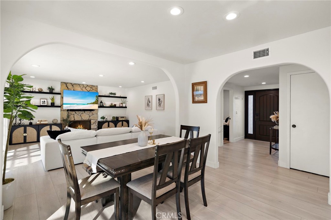
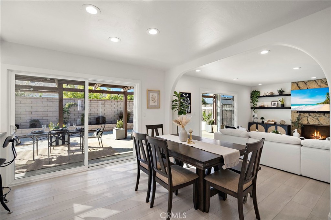
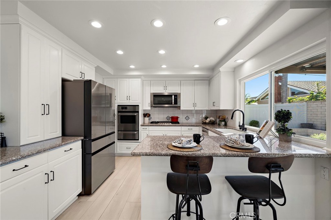
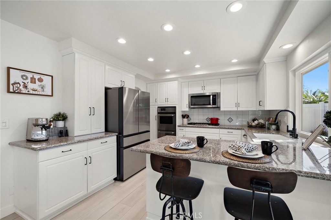
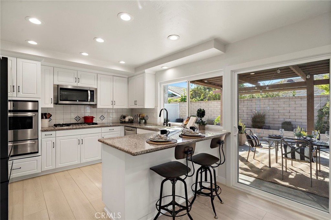
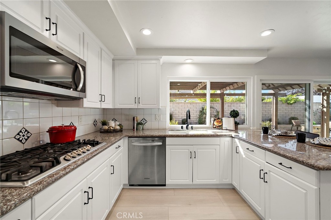
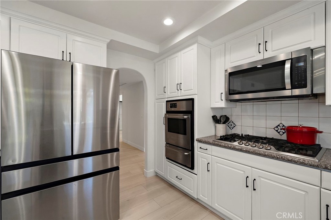
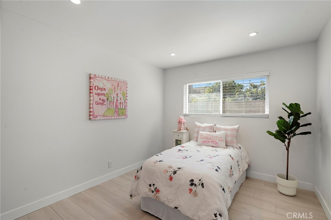
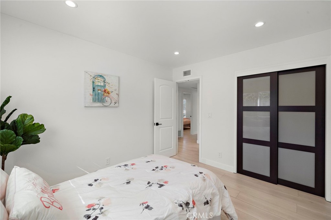
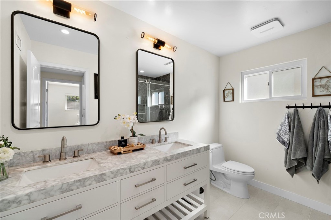
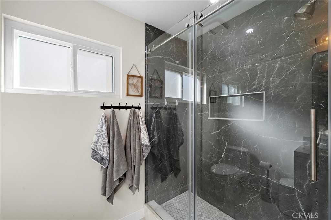
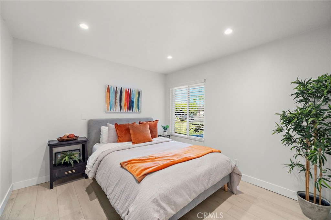
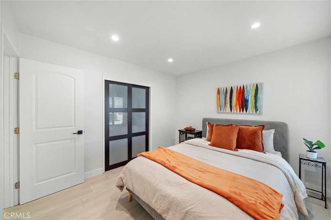
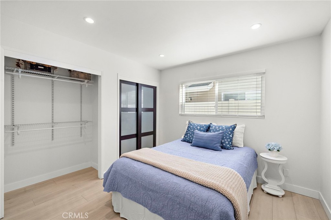
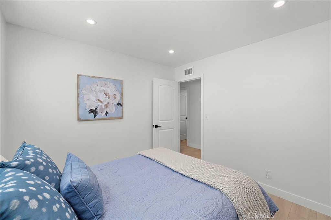
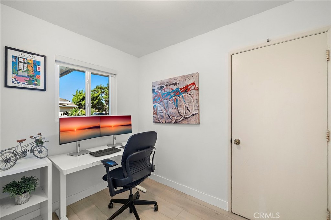
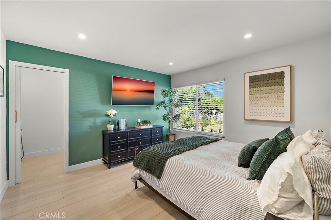
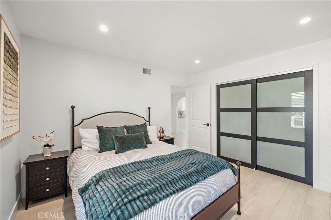
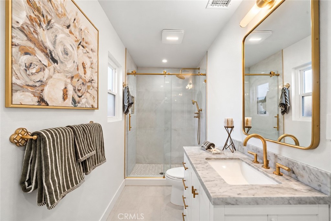
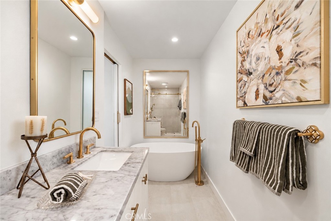
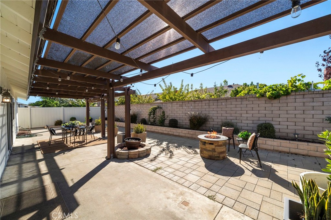
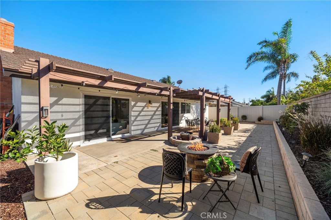
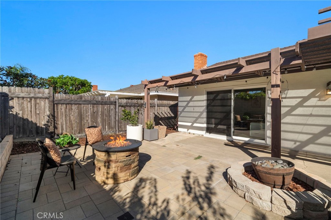
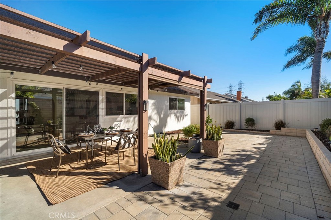
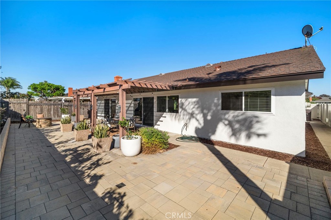
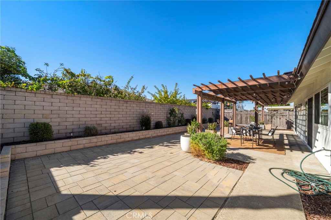
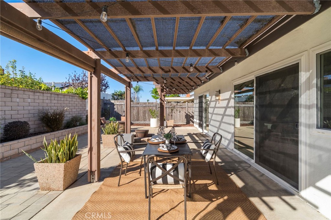
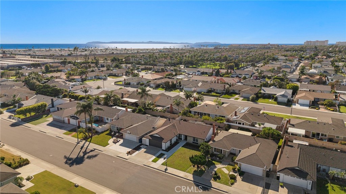
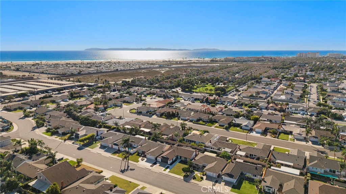
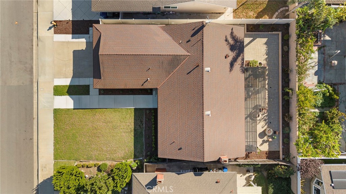
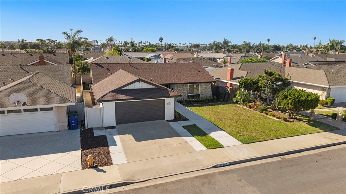
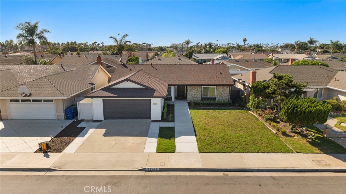
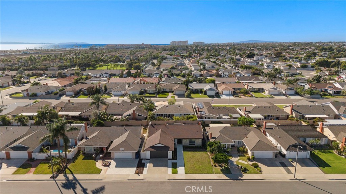
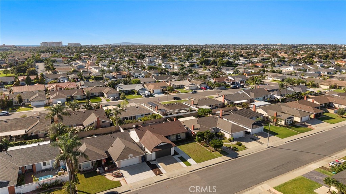
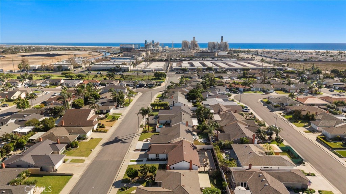
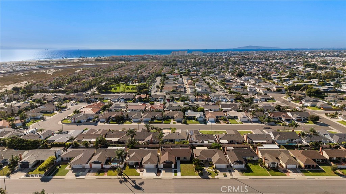
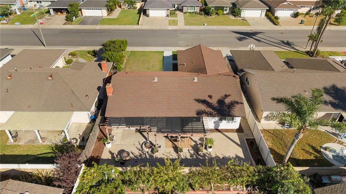
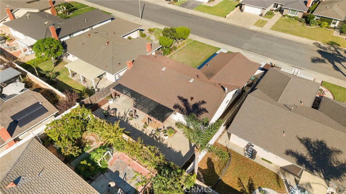
Absolutely stunning South Huntington Beach home in the highly sought-after Seabury neighborhood, moments from Edison Park and less than a mile from the Pacific Ocean! Blending coastal charm with modern luxury, this beautifully upgraded 4-bedroom, 2-bath single-story home offers 1,606 square feet of light-filled, flowing living space. Inviting curb appeal welcomes you through a custom entry door with sidelights into a formal foyer, where thoughtful finishes include beach-inspired vinyl plank flooring, recessed lighting, dual-pane windows, dramatic arched passageways, raised-panel doors, and custom dark-wood, frosted-glass closet doors and tank-less water heater. The remodeled kitchen features granite countertops, white Shaker cabinetry, stainless steel appliances, a coffered ceiling, and breakfast bar, opening to a generous dining room and a beautiful living room with a striking stone fireplace, chic floating shelves, and sliding glass doors to the backyard. Both bathrooms have been recently remodeled with stylish vanities, marble-look countertops, updated mirrors and lighting, linen-textured tile floors, and glass barn-door-style shower enclosures. The hall bath offers dual sinks, while the spa-inspired primary bath showcases a freestanding soaking tub, separate shower, brass and gold fixtures, LED touch-light mirror, and pocket door. The former inside laundry room serves as a convenient home office, with washer and dryer relocated to the oversized two-car garage, which still offers ample storage. Outside, a tranquil backyard retreat awaits with a covered patio, outdoor lighting, concrete and paver decking, raised planters, manicured landscaping, and refreshing ocean breezes--ideal for entertaining, alfresco dining, or relaxing. Enjoy the best of Surf City living near award-winning schools, sandy beaches, the Huntington Beach Pier, vibrant Main Street, Pacific City's shops and restaurants, and convenient freeway and airport access. A truly exceptional move-in-ready coastal home!

10/16/2026 1:00PM - 4:00PM PDT

10/17/2026 1:00PM - 4:00PM PDT

10/18/2026 1:00PM - 4:00PM PDT

4
beds

2
baths

1,606 Sq.Ft. LIVING AREA

6,162 Sq.Ft. lot

Lily Campbell

Lily Campbell

Features & Amenities

Interior

  • total bedrooms4
  • Total bathrooms2
  • full bathrooms2
  • Laundry room In Garage
  • Flooring Tile, Vinyl
  • Fireplace Gas Starter, Living Room
  • APPLIANCES Built-In Range, Dishwasher, Gas Cooktop, Disposal, Gas Oven, Gas Range, Gas Water Heater, Microwave
  • other interior Features Breakfast Bar, Block Walls, Separate/Formal Dining Room, Granite Counters, Open Floorplan, Pantry, Recessed Lighting, Storage, All Bedrooms Down, Bedroom on Main Level, Entrance Foyer, Main Level Primary, Primary Suite

Area & Lot

  • Status For Sale
  • OPEN HOUSE

    10/16/2026 1:00PM - 4:00PM PDT

    10/17/2026 1:00PM - 4:00PM PDT

    10/18/2026 1:00PM - 4:00PM PDT

  • Living Area1,606 Sq.Ft.
  • Lot Area6,162 Sq.Ft.
  • MLS® IDOC26220309
  • TypeResidential
  • YEAR BUILT1969
  • NeighborhoodHuntington Beach
  • Architecture StylesMid-Century Modern
  • View DescriptionNone
  • Elementary SchoolMoffett
  • Middle SchoolSowers
  • High SchoolEdison
  • School DistrictHuntington Beach Union High

Exterior

  • STORIES1
  • Garage Space2.0
  • water SourcePublic
  • utilitiesCable Connected, Electricity Connected, Natural Gas Connected, Sewer Connected, Water Connected
  • PoolNone
  • roofComposition
  • lot featuresBack Yard, Front Yard, Garden, Lawn, Landscaped, Level, Near Park, Near Public Transit, Rectangular Lot, Sprinkler System, Yard
  • parkingConcrete, Direct Access, Door-Single, Driveway, Garage Faces Front, Garage, Storage
  • HEAT TYPECentral
  • AIR CONDITIONINGNone
  • sewerPublic Sewer
  • SubstructureSlab
  • Disability FeaturesSafe Emergency Egress from Home, No Stairs
  • other exterior FeaturesLighting, Rain Gutters

Financial

  • Sales Price$1,489,000
image

Schedule a Showing

We would love to show you our beautiful property. Please select your preferred date and time below. An agent will be in touch shortly to confirm your appointment.

Schedule a Showing

We would love to show you our beautiful property. Please select your preferred date and time below. An agent will be in touch shortly to confirm your appointment.

Thank you for your interest in 21341 Seaforth Lane, Huntington Beach, CA 92646. We are reviewing your request and will be in touch shortly!

Mortgage Calculator

Estimate your monthly mortgage payment, including the principal and interest, property taxes, and HOA. Adjust the values to generate a more accurate rate.

All estimates are provided for informational purposes only. Actual amounts may vary.
$0,000 Your Payment 20 15 65
$0,000 Your Payment

Huntington Beach

Explore

Let’s Make Your Move

Real estate can be complex, but with the right team, it doesn’t have to be. We’re by your side with local knowledge, honest guidance, and a passion for getting it right. Let’s turn your goals into reality!

Follow Us on Instagram