Search

Leave a Message

By providing your contact information to Lily Campbell Team, your personal information will be processed in accordance with Lily Campbell Team's Privacy Policy. By checking the box(es) below, you consent to receive communications regarding your real estate inquiries and related marketing and promotional updates in the manner selected by you. For SMS text messages, message frequency varies. Message and data rates may apply. You may opt out of receiving further communications from Lily Campbell Team at any time. To opt out of receiving SMS text messages, reply STOP to unsubscribe.

Thank you for your message. We will be in touch with you shortly.

Fountain Valley
Fountain Valley
Fountain Valley
Fountain Valley
Fountain Valley
Fountain Valley
Fountain Valley
Fountain Valley
Fountain Valley
Fountain Valley
SEE ALL PHOTOS
Fountain Valley
Fountain Valley
Fountain Valley
Fountain Valley
Fountain Valley
Fountain Valley
Fountain Valley
Fountain Valley
Fountain Valley
Fountain Valley
Listed by Lily Campbell CA DRE# 01229782 with First Team Real Estate 714-717-5095
Coming Soon

Fountain Valley

Private Address

$1,779,000
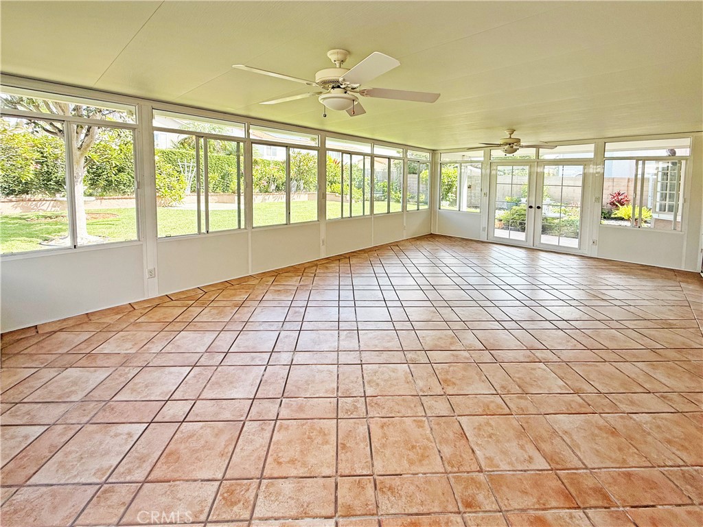
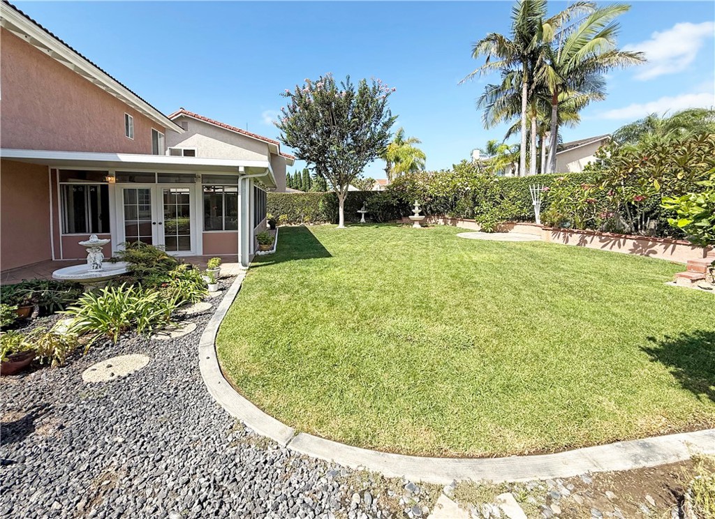
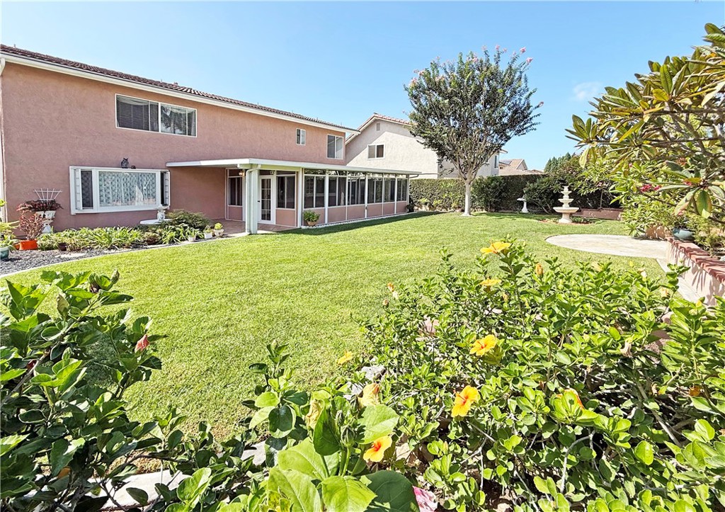
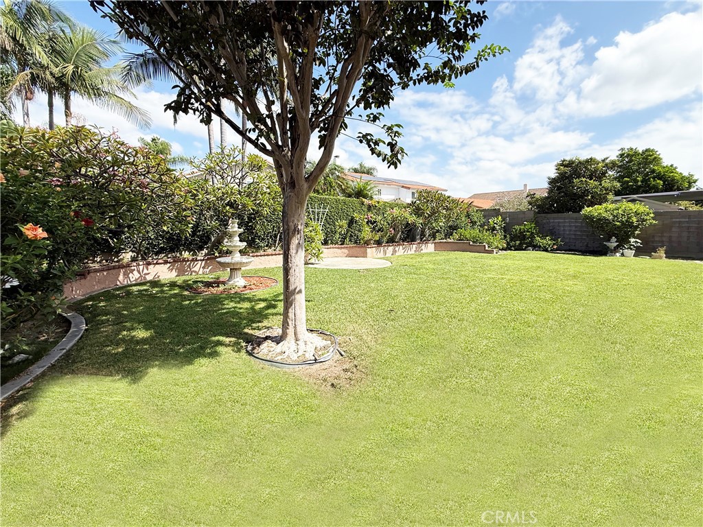
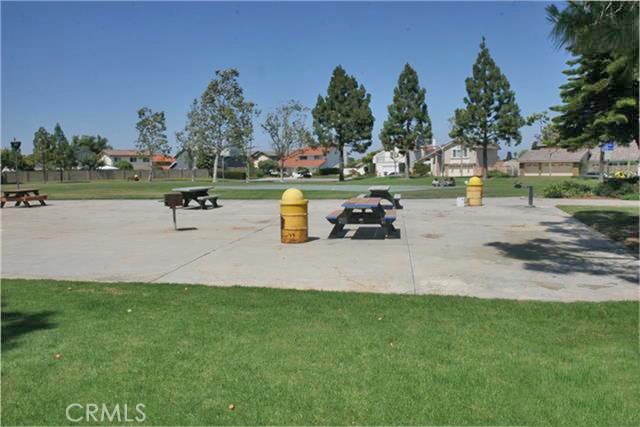
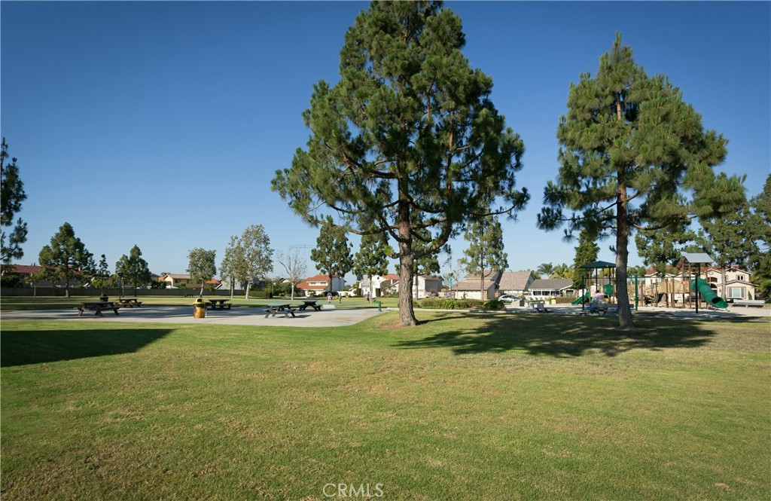
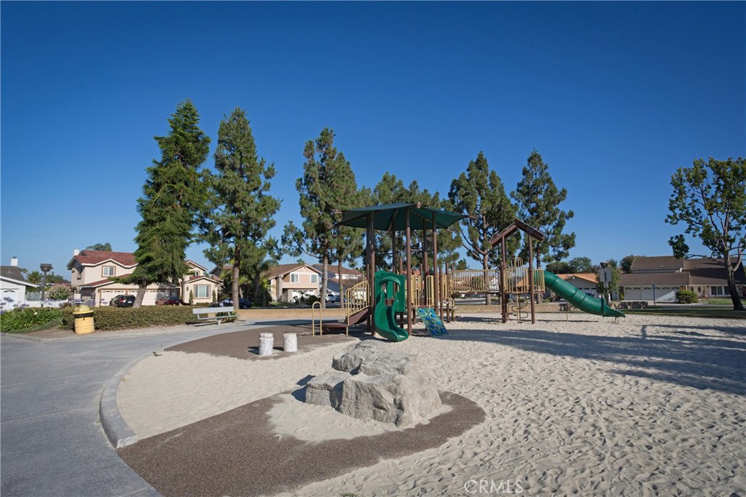
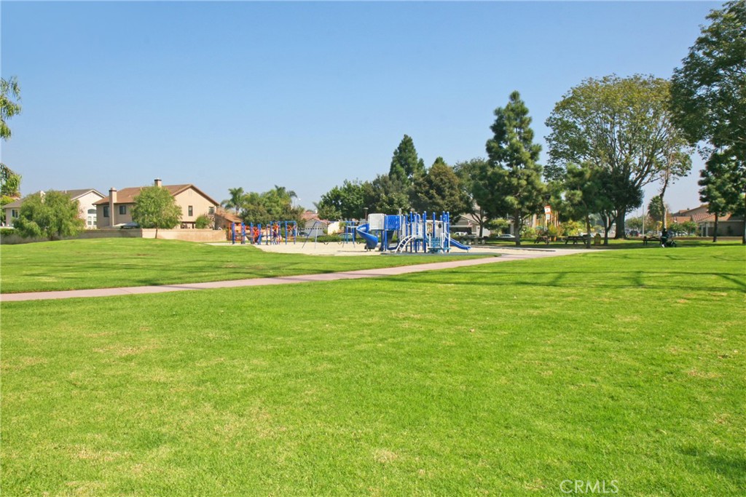
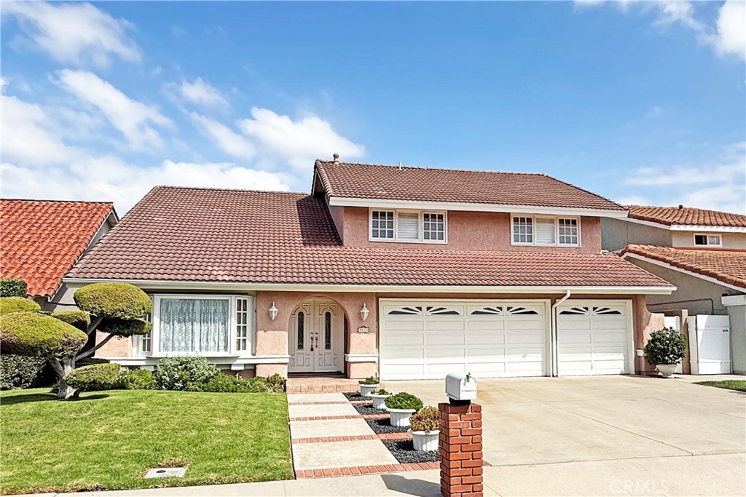
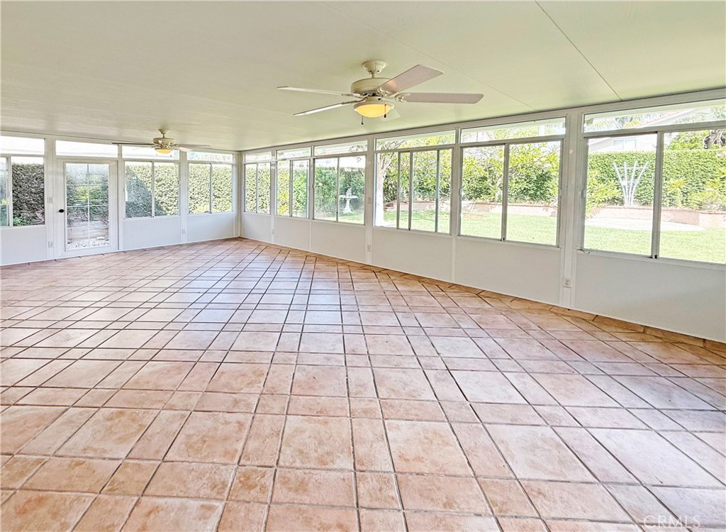
Impressive Award Estates home featuring a beautiful 360 ST sunroom addition that provides wonderful additional living space and creates a seamless connection to the gorgeous park-like backyard. This 4-bedroom, 2.5-bath residence offers 2,642 SF, a 3-car garage, and 7,200 SF lot in one of Fountain Valley's most prestigious neighborhoods, just steps to the park, 4 miles to the beach, and within the top-ranked school zone. Lovely architectural details include soaring ceilings, arched passages, dual-pane French-style windows, 3 French bay windows, window seats w/storage, plantation shutters, raised panel doors & mirrored closets. Beautiful curb appeal welcomes you with lush lawn, professional landscaping, a Spanish tile roof, brick-accented walkway, and custom double entry doors. Step inside to a dramatic tiled foyer, elegant formal living room, beautiful staircase with wood banister and railings, and formal dining room. The charming kitchen features tile countertops, breakfast bar, stainless appliances including electric range, microwave & dishwasher, natural wood cabinetry with generous pantry storage, and a refrigerator accented with matching wood cabinet siding. The kitchen flows seamlessly to the breakfast nook and spacious family room with wet bar & fireplace, while sliding glass doors open to the wonderful 360 SF sunroom w/tile flooring, walls of windows, and a ceiling fan. From the sunroom, step outside to the gorgeous, tranquil, beautifully landscaped backyard with a covered patio & expansive lawn - an exceptional setting for both relaxation and large-scale entertaining. Upstairs, the massive primary suite is a true retreat with sitting area, fireplace, vaulted ceiling, walk-in closet plus a second closet, and a spa-inspired ensuite bath with dual sinks, sit-down vanity, oval soaking tub, separate shower, and private toilet area. The oversized secondary bedrooms offer excellent flexibility, including one with a cathedral ceiling that is currently open to below and ideal as a home office, but can also be enclosed as a bedroom. Additional highlights include a convenient main-level inside laundry room and direct access to the 3-car garage with extensive built-in storage. With its spacious floorplan, impressive architectural character, exceptional indoor-outdoor living, and highly sought-after Fountain Valley location, this special Award Estates home offers an outstanding opportunity to enjoy comfort, space, and Southern California living at its best.
4
beds

3
baths

2,642 Sq.Ft. LIVING AREA

7,200 Sq.Ft. lot

Lily Campbell

Lily Campbell

Features & Amenities

Interior

  • total bedrooms4
  • Total bathrooms3
  • full bathrooms2
  • half bathroom1
  • Laundry room Inside, Laundry Room
  • Flooring Carpet, Tile
  • Fireplace Family Room, Gas, Gas Starter, Primary Bedroom
  • APPLIANCES Built-In Range, Dishwasher, Electric Cooktop, Electric Oven, Electric Range, Disposal, Gas Water Heater, Microwave
  • other interior Features Wet Bar, Breakfast Bar, Built-in Features, Breakfast Area, Block Walls, Ceiling Fan(s), Cathedral Ceiling(s), Separate/Formal Dining Room, High Ceilings, Open Floorplan, Pantry, Storage, Tile Counters, Bar, All Bedrooms Up, Dressing Area, Entrance Foyer, Loft, Primary Suite, Utility Room, Walk-In Closet(s)

Area & Lot

  • Status Coming Soon
  • Living Area2,642 Sq.Ft.
  • Lot Area7,200 Sq.Ft.
  • MLS® IDOC26202848
  • TypeResidential
  • YEAR BUILT1976
  • NeighborhoodFountain Valley
  • Architecture StylesMediterranean
  • View DescriptionNone
  • Elementary SchoolCourreges
  • Middle SchoolFulton
  • High SchoolFountain Valley
  • School DistrictHuntington Beach Union High

Exterior

  • STORIES2
  • Garage Space3.0
  • water SourcePublic
  • utilitiesCable Available, Electricity Connected, Natural Gas Connected, Sewer Connected, Water Connected
  • PoolNone
  • roofSpanish Tile
  • lot featuresBack Yard, Front Yard, Garden, Gentle Sloping, Lawn, Landscaped, Level, Near Park, Near Public Transit, Rectangular Lot, Sprinkler System, Yard
  • parkingConcrete, Door-Multi, Direct Access, Driveway, Garage Faces Front, Garage, Garage Door Opener, Storage
  • HEAT TYPECentral
  • AIR CONDITIONINGNone
  • sewerPublic Sewer
  • SubstructureSlab
  • Disability FeaturesSafe Emergency Egress from Home
  • other exterior FeaturesLighting, Rain Gutters

Financial

  • Sales Price$1,779,000

Mortgage Calculator

Estimate your monthly mortgage payment, including the principal and interest, property taxes, and HOA. Adjust the values to generate a more accurate rate.

All estimates are provided for informational purposes only. Actual amounts may vary.
$0,000 Your Payment 20 15 65
$0,000 Your Payment

Fountain Valley

Explore

Let’s Make Your Move

Real estate can be complex, but with the right team, it doesn’t have to be. We’re by your side with local knowledge, honest guidance, and a passion for getting it right. Let’s turn your goals into reality!

Follow Us on Instagram