Search
9731 Halekulani Drive
SEE ALL PHOTOS
9731 Halekulani Drive
Bought with Lily Campbell with First Team Real Estate and Listed by Lily Campbell CA DRE# 01229782 with First Team Real Estate 714-717-5095
Sold

9731 Halekulani Drive

9731 Halekulani Drive, Garden Grove, CA 92841

$1,220,000
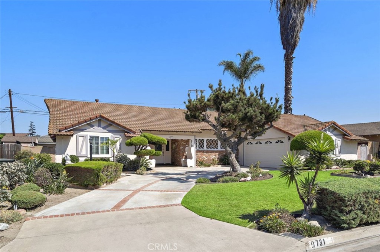
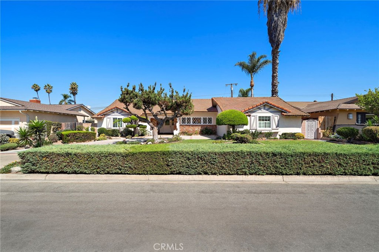
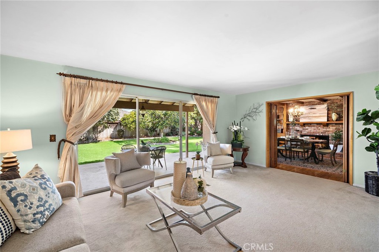
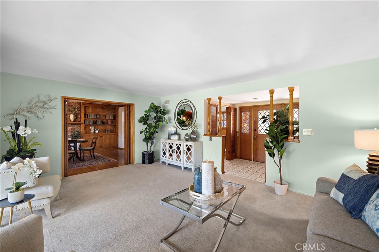
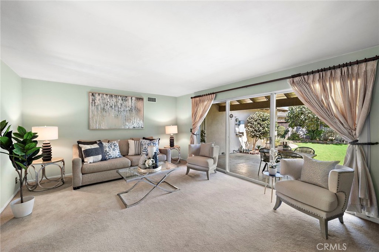
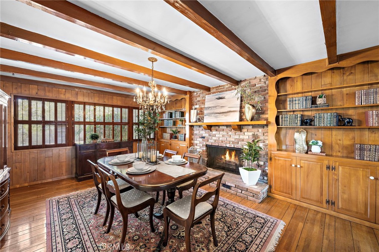
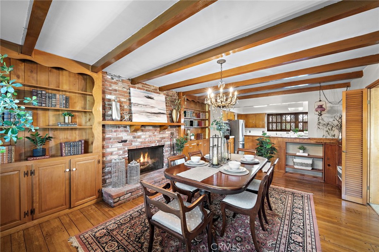
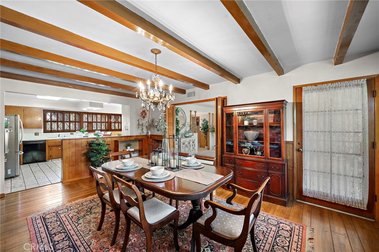
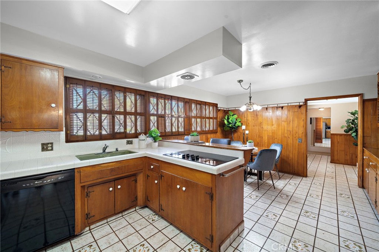
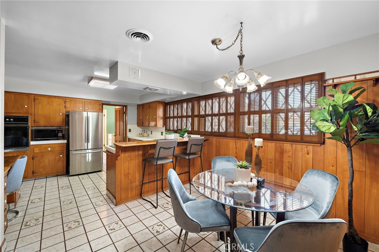
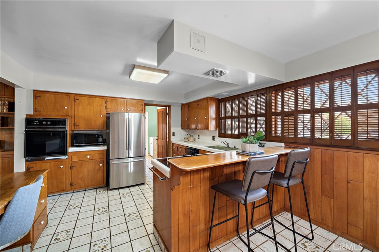
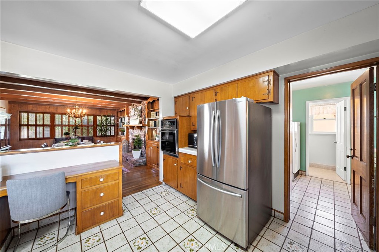
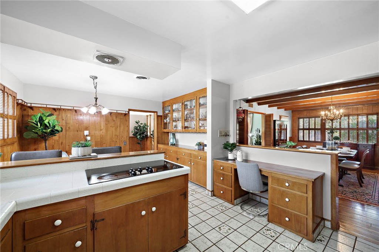
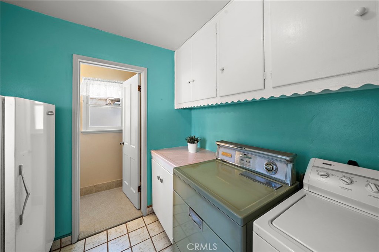
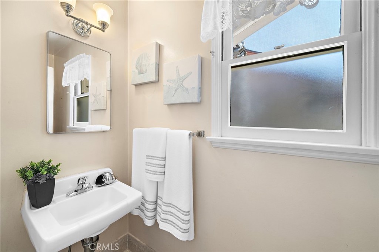
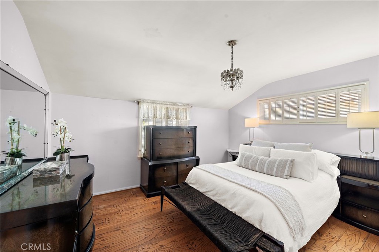
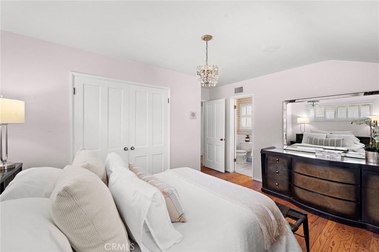
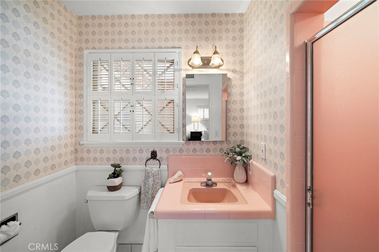
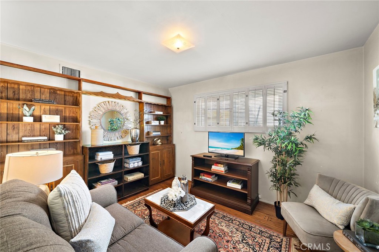
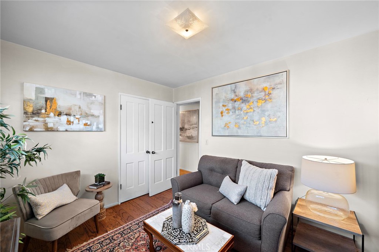
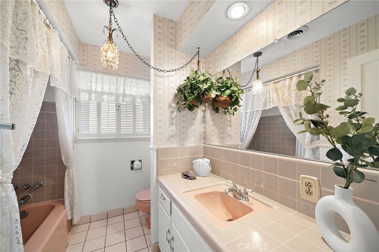
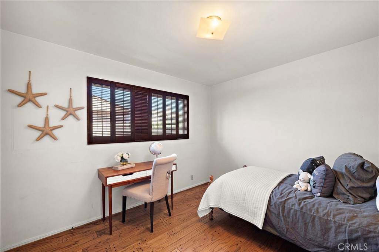
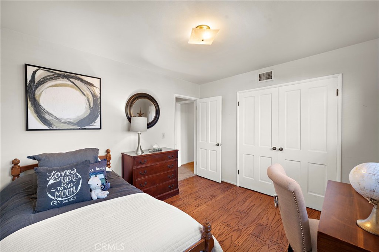
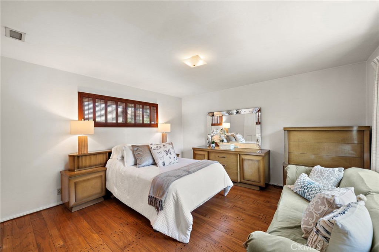
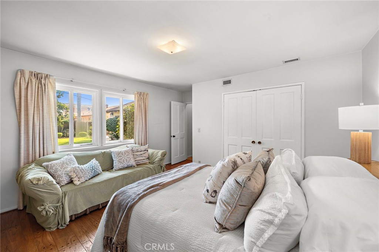
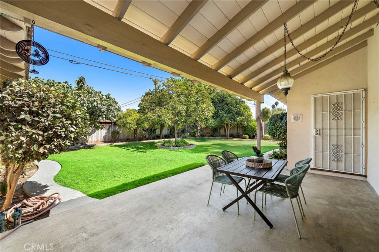
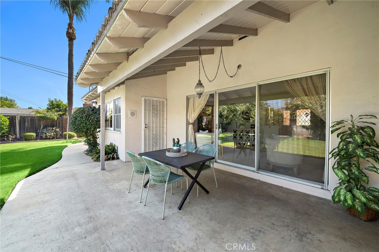
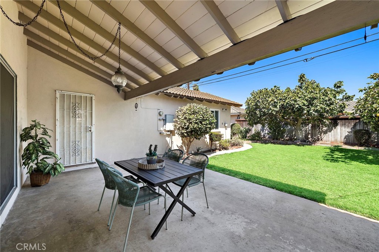
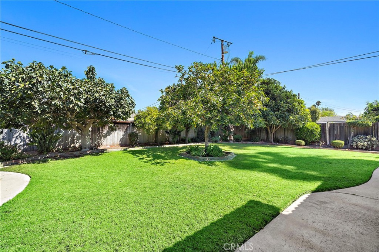
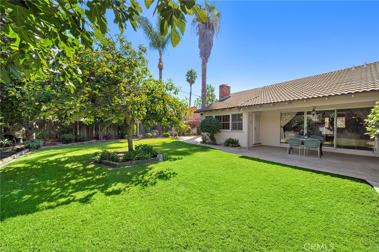
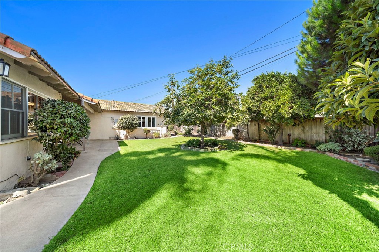
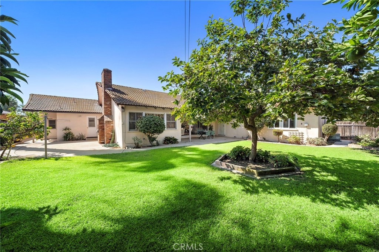
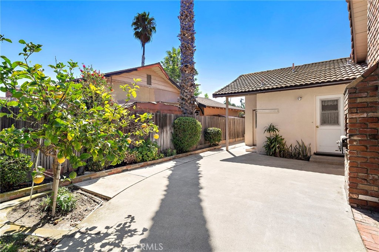
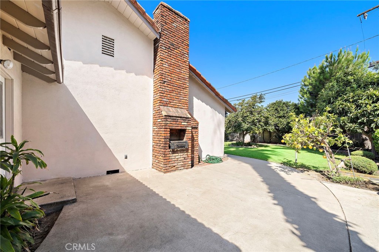
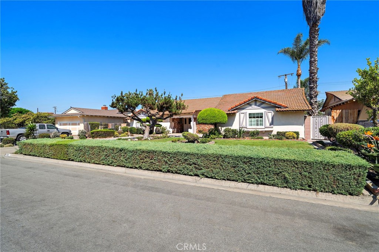
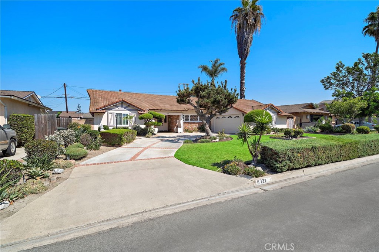
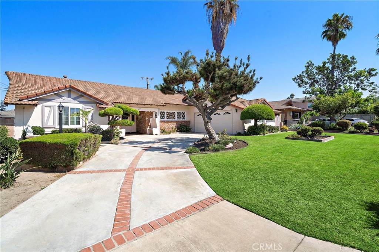
What a rare opportunity! This charming single-level residence sits on an impressive 8,625 sq ft interior lot in one of Garden Grove's most desirable neighborhoods. Lovingly maintained by the same family for over 50 years, this home offers timeless character, incredible potential, and room to make it your own. Featuring 1,943 sq ft of living space, the floor plan includes 4 spacious bedrooms and 2.5 baths. The serene primary suite offers a walk-in shower with glass door and tiled counters, while three additional guest bedrooms share a hall bath with tub/shower combo. The large fourth bedroom with a private entrance is tucked away at the end of the hall, perfect for guests, extended family, or a home office. Inside, you'll find a bright and inviting kitchen with tile countertops, an oversized eat-in kitchen is perfect for everyday use, and a separate laundry room for convenience. The expansive living room features sliding doors that lead to your backyard oasis, while the banquet-size formal dining room has rich beamed ceiling, real hardwood floors and is centered around a cozy brick fireplace --perfect for entertaining and holidays. Step outside to a large, covered patio, perfect for family gatherings, barbecues, or relaxing evenings outdoors. The spacious backyard features mature landscaping, a lush lawn, and multiple fruit trees--including fig, persimmon, tangerine, orange, and lemon--creating a private retreat for everyday living. Additional highlights include picture-perfect curb appeal, scraped ceilings, A/C and real hardwood flooring. The location is unbeatable--close to shopping, restaurants, schools, community college, freeways, Disneyland, Anaheim Stadium, and all that vibrant Garden Grove has to offer. Don't miss this rare chance to own a true Garden Grove classic with endless possibilities!

4
beds

3
baths

1,943 Sq.Ft. LIVING AREA

8,625 Sq.Ft. lot

Lily Campbell

Lily Campbell

Features & Amenities

Interior

  • total bedrooms4
  • Total bathrooms3
  • full bathrooms2
  • half bathroom1
  • Laundry room Laundry Room, See Remarks
  • Flooring See Remarks, Tile, Wood
  • Fireplace Dining Room
  • APPLIANCES Dishwasher, Electric Cooktop, Disposal, Gas Oven, Dryer, Washer
  • other interior Features Built-in Features, Separate/Formal Dining Room, Eat-in Kitchen, See Remarks, Tile Counters, All Bedrooms Down, Bedroom on Main Level, Main Level Primary, Primary Suite

Area & Lot

  • Status Sold
  • Date Sold October 14, 2025
  • Living Area1,943 Sq.Ft.
  • Lot Area8,625 Sq.Ft.
  • MLS® IDOC25216416
  • TypeResidential
  • YEAR BUILT1956
  • Architecture StylesRanch
  • View DescriptionNeighborhood
  • Elementary SchoolBrookhurst
  • Middle SchoolMasuda
  • High SchoolBolsa
  • School DistrictGarden Grove Unified

Exterior

  • STORIES1
  • Garage Space2.0
  • water SourcePublic
  • utilitiesCable Connected, Electricity Connected, Natural Gas Connected, Phone Connected, Sewer Connected, Water Connected
  • PoolNone
  • lot featuresBack Yard, Front Yard, Sprinklers In Rear, Sprinklers In Front, Lawn, Landscaped, Sprinkler System, Yard
  • parkingDoor-Single, Driveway, Garage, Oversized, Garage Faces Side, Storage
  • HEAT TYPEForced Air
  • AIR CONDITIONINGCentral Air
  • sewerPublic Sewer
  • SubstructureRaised
  • security FeaturesCarbon Monoxide Detector(s), Smoke Detector(s)
  • other exterior FeaturesLighting

Financial

  • Sales Price$1,220,000

Let’s Make Your Move

Real estate can be complex, but with the right team, it doesn’t have to be. We’re by your side with local knowledge, honest guidance, and a passion for getting it right. Let’s turn your goals into reality!

Follow Us on Instagram