Search
8922 Jennrich Avenue
Bought with Phong Tran with Silverback Gorilla Group and Listed by Lily Campbell CA DRE# 01229782 with First Team Real Estate 714-717-5095
Sold

8922 Jennrich Avenue

8922 Jennrich Avenue, Westminster, CA 92683

$1,650,000
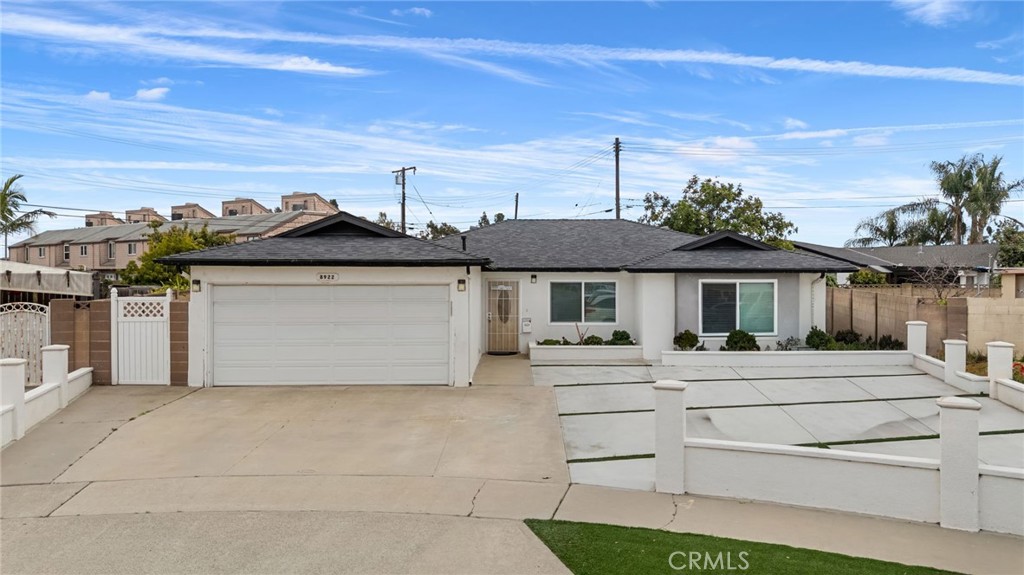
Single-family home with a brand-new 2024 ADU on a huge 10,386 sq ft cul-de-sac lot in prime Westminster! Incredible opportunity for multi-generational living or rental income with two separate residences featuring separate gas and electric meters.

The front home completely reconstructed in 2023, offers 1,319 sq ft with 4 bedrooms and 2 bathrooms. The home features a bright open floor plan with modern finishes, including luxury vinyl plank flooring, recessed lighting, and kitchen with waterfall quartz countertops, stainless steel appliances, and custom cabinetry. Bathrooms are beautifully remodeled with contemporary design.

Extensive upgrades include new roof, rain gutters, windows, insulation, drywall, stucco, interior and exterior paint, new central A/C, and a brand-new house drain line. Additional highlights include a large front concrete parking area and an attached 2-car garage with epoxy flooring and recessed lighting.

The brand-new ADU built in 2024 offers approximately 1,200 sq ft with 3 bedrooms and 3 bathrooms, plus paid solar, making it perfect for extended family, guest quarters, or strong rental income potential.

Conveniently located just minutes from the restaurants, markets, and shopping of Little Saigon and Asian Garden Mall (Phuc Loc Tho), along with Bolsa Avenue dining, schools, and freeway access.

Total combined living space of approximately 2,519 sq ft with 7 bedrooms and 5 bathrooms--making this one of the most versatile and unique properties in Westminster.

7
beds

5
baths

2,519 Sq.Ft. LIVING AREA

10,458 Sq.Ft. lot

Lily Campbell

Lily Campbell

Edmond Chen

Edmond Chen

Features & Amenities

Interior

  • total bedrooms7
  • Total bathrooms5
  • full bathrooms4
  • half bathroom1
  • Laundry room Washer Hookup, Gas Dryer Hookup, In Garage
  • Flooring Vinyl
  • Fireplace Family Room, Gas
  • APPLIANCES Dishwasher, Gas Oven, Gas Range, Water Heater
  • other interior Features Breakfast Bar, Separate/Formal Dining Room, Eat-in Kitchen, Quartz Counters, Recessed Lighting, All Bedrooms Down, Primary Suite

Area & Lot

  • Status Sold
  • Date Sold April 6, 2026
  • Living Area2,519 Sq.Ft.
  • Lot Area10,458 Sq.Ft.
  • MLS® IDOC26049119
  • TypeResidential
  • YEAR BUILT1958
  • NeighborhoodWestminster
  • Architecture StylesSee Remarks
  • View DescriptionNeighborhood
  • Elementary SchoolHayden
  • Middle SchoolWarner
  • High SchoolWestminster
  • School DistrictHuntington Beach Union High

Exterior

  • STORIES1
  • Garage Space2.0
  • water SourcePublic
  • utilitiesCable Available, Electricity Available, Electricity Connected, Natural Gas Available, Natural Gas Connected, Phone Available, Sewer Available, Sewer Connected, Water Available, Water Connected
  • PoolNone
  • roofShingle
  • parkingDriveway, Garage Faces Front, Garage, Garage Door Opener, Paved, Private
  • HEAT TYPECentral
  • AIR CONDITIONINGCentral Air
  • sewerPublic Sewer
  • SubstructureSlab
  • security FeaturesSmoke Detector(s)
  • other exterior FeaturesRain Gutters

Financial

  • Sales Price$1,650,000

Westminster

Explore

Let’s Make Your Move

Real estate can be complex, but with the right team, it doesn’t have to be. We’re by your side with local knowledge, honest guidance, and a passion for getting it right. Let’s turn your goals into reality!

Follow Us on Instagram