Search

Leave a Message

By providing your contact information to Lily Campbell Team, your personal information will be processed in accordance with Lily Campbell Team's Privacy Policy. By checking the box(es) below, you consent to receive communications regarding your real estate inquiries and related marketing and promotional updates in the manner selected by you. For SMS text messages, message frequency varies. Message and data rates may apply. You may opt out of receiving further communications from Lily Campbell Team at any time. To opt out of receiving SMS text messages, reply STOP to unsubscribe.

Thank you for your message. We will be in touch with you shortly.

8798 La Casita Avenue
SEE ALL PHOTOS
8798 La Casita Avenue
Listed by Lily Campbell CA DRE# 01229782 with First Team Real Estate 714-717-5095
For Sale

8798 La Casita Avenue

8798 La Casita Avenue, Fountain Valley, CA 92708

$1,629,000
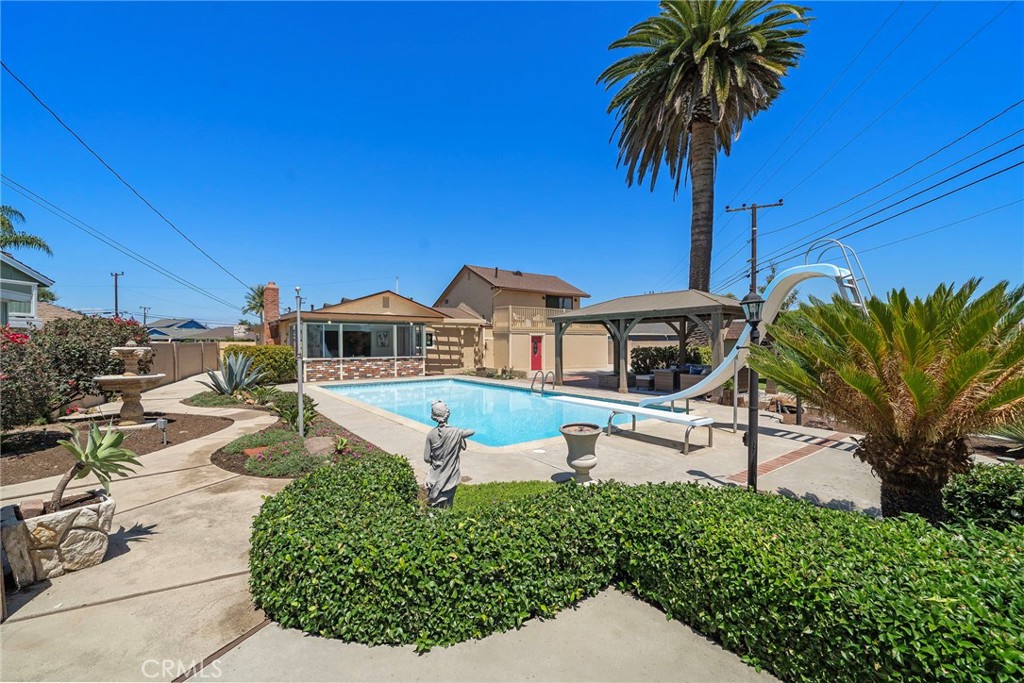
First time ever on the market! Meticulously and lovingly maintained over the years, this pristine Westmont pool home is a rare Fountain Valley treasure, set on an extra-large 10,660 square foot lot backing to Tamura Elementary School in a highly sought-after neighborhood. This stunning 4 bedroom, 3 bath home with over 1,900 SQFT has been masterfully upgraded throughout with modern luxury finishes and offers a truly one-of-a-kind backyard that feels like your own private tropical resort. Enjoy a sparkling vinyl pool w/diving board & slide, 2 covered patios, an expansive deck area ideal for major entertaining, 2 custom-built sheds, lush lawn, manicured landscaping, and a tranquil fountain -- your own private oasis from the outside world. The light & bright open-concept design features wide-plank vinyl flooring, dual-pane windows, extensive LED recessed lighting, two-panel interior doors, mirrored closet doors, and ceiling fans. The gorgeous remodeled kitchen boasts quartz countertops, subway tile backsplash, stainless appliances, custom self-closing White Oak cabinetry, and breakfast bar w/chic designer pendant lighting. The kitchen flows seamlessly to the spacious dining area, impressive living room with stacked-stone fireplace, and a wonderful family room/sunroom overlooking the spectacular backyard. The main level includes 3 bedrooms & 2 baths, including the primary suite. Both bathrooms have been beautifully upgraded w/newer vanities, tile flooring & travertine-style tile surrounds, including one with a tub/shower combination and another with an oversized walk-in shower. Additional conveniences include an inside laundry room just off the kitchen & direct access to the garage, which includes an added storage room/workshop and a designer roll-up garage door. Upstairs, the bonus room/4th ensuite bedroom offers incredible flexibility with its own kitchenette featuring quartz counters, White Oak cabinetry, and a sink, plus sliding glass doors that open to a large covered balcony overlooking the resort-style backyard, with stairs leading directly down to the pool area. This versatile space is ideal for multi-generational living, guest quarters, a private retreat, or a potential rental opportunity, subject to buyer verification of any applicable requirements. With refreshing ocean breezes, close proximity to shopping, dining, and award-winning schools, plus a giant lot in a wonderful neighborhood, this exceptional home is truly a rare find all the way around.

7/17/2026 1:00PM - 4:00PM PDT

7/18/2026 1:00PM - 4:00PM PDT

7/19/2026 1:00PM - 4:00PM PDT

4
beds

3
baths

2,082 Sq.Ft. LIVING AREA

10,660 Sq.Ft. lot

Lily Campbell

Lily Campbell

Cabot Harvey

Cabot Harvey

Features & Amenities

Interior

  • total bedrooms4
  • Total bathrooms3
  • full bathrooms3
  • Laundry room Inside, Laundry Room
  • Flooring Tile, Vinyl
  • Fireplace Gas, Gas Starter, Living Room
  • APPLIANCES Built-In Range, Dishwasher, Disposal, Gas Oven, Gas Range, Gas Water Heater, Microwave
  • other interior Features Wet Bar, Breakfast Bar, Block Walls, Ceiling Fan(s), Separate/Formal Dining Room, In-Law Floorplan, Country Kitchen, Open Floorplan, Pantry, Quartz Counters, Recessed Lighting, Storage, Bar, Bedroom on Main Level, Entrance Foyer, Main Level Primary, Primary Suite, Workshop

Area & Lot

  • Status For Sale
  • OPEN HOUSE

    7/17/2026 1:00PM - 4:00PM PDT

    7/18/2026 1:00PM - 4:00PM PDT

    7/19/2026 1:00PM - 4:00PM PDT

  • Living Area2,082 Sq.Ft.
  • Lot Area10,660 Sq.Ft.
  • MLS® IDOC26139749
  • TypeResidential
  • YEAR BUILT1964
  • NeighborhoodFountain Valley
  • Architecture StylesTraditional
  • View DescriptionPark/Greenbelt, Pool
  • Elementary SchoolTamura
  • Middle SchoolFulton
  • High SchoolFountain Valley
  • School DistrictHuntington Beach Union High

Exterior

  • STORIES2
  • Garage Space2.0
  • water SourcePublic
  • utilitiesCable Connected, Electricity Connected, Natural Gas Connected, Sewer Connected, Water Connected, Overhead Utilities
  • PoolIn Ground, Private, Vinyl
  • roofComposition
  • lot featuresBack Yard, Front Yard, Garden, Sprinklers In Rear, Sprinklers In Front, Irregular Lot, Lawn, Landscaped, Level, Near Park, Near Public Transit, Sprinkler System, Yard
  • parkingConcrete, Direct Access, Door-Single, Driveway, Garage Faces Front, Garage, RV Potential, Storage
  • HEAT TYPECentral
  • AIR CONDITIONINGNone
  • sewerPublic Sewer
  • SubstructureSlab
  • other exterior FeaturesLighting

Financial

  • Sales Price$1,629,000
image

Schedule a Showing

We would love to show you our beautiful property. Please select your preferred date and time below. An agent will be in touch shortly to confirm your appointment.

Schedule a Showing

We would love to show you our beautiful property. Please select your preferred date and time below. An agent will be in touch shortly to confirm your appointment.

Thank you for your interest in 8798 La Casita Avenue, Fountain Valley, CA 92708. We are reviewing your request and will be in touch shortly!

Mortgage Calculator

Estimate your monthly mortgage payment, including the principal and interest, property taxes, and HOA. Adjust the values to generate a more accurate rate.

All estimates are provided for informational purposes only. Actual amounts may vary.
$0,000 Your Payment 20 15 65
$0,000 Your Payment

Fountain Valley

Explore

Let’s Make Your Move

Real estate can be complex, but with the right team, it doesn’t have to be. We’re by your side with local knowledge, honest guidance, and a passion for getting it right. Let’s turn your goals into reality!

Follow Us on Instagram