Search
622 W Alpine Avenue
622 W Alpine Avenue
622 W Alpine Avenue
622 W Alpine Avenue
622 W Alpine Avenue
622 W Alpine Avenue
622 W Alpine Avenue
622 W Alpine Avenue
622 W Alpine Avenue
622 W Alpine Avenue
622 W Alpine Avenue
622 W Alpine Avenue
622 W Alpine Avenue
622 W Alpine Avenue
622 W Alpine Avenue
622 W Alpine Avenue
622 W Alpine Avenue
622 W Alpine Avenue
622 W Alpine Avenue
622 W Alpine Avenue
622 W Alpine Avenue
622 W Alpine Avenue
622 W Alpine Avenue
622 W Alpine Avenue
622 W Alpine Avenue
622 W Alpine Avenue
622 W Alpine Avenue
622 W Alpine Avenue
622 W Alpine Avenue
622 W Alpine Avenue
622 W Alpine Avenue
622 W Alpine Avenue
622 W Alpine Avenue
622 W Alpine Avenue
622 W Alpine Avenue
622 W Alpine Avenue
622 W Alpine Avenue
622 W Alpine Avenue
622 W Alpine Avenue
622 W Alpine Avenue
SEE ALL PHOTOS
622 W Alpine Avenue
622 W Alpine Avenue
622 W Alpine Avenue
622 W Alpine Avenue
622 W Alpine Avenue
622 W Alpine Avenue
622 W Alpine Avenue
622 W Alpine Avenue
622 W Alpine Avenue
622 W Alpine Avenue
622 W Alpine Avenue
622 W Alpine Avenue
622 W Alpine Avenue
622 W Alpine Avenue
622 W Alpine Avenue
622 W Alpine Avenue
622 W Alpine Avenue
622 W Alpine Avenue
622 W Alpine Avenue
622 W Alpine Avenue
622 W Alpine Avenue
622 W Alpine Avenue
622 W Alpine Avenue
622 W Alpine Avenue
622 W Alpine Avenue
622 W Alpine Avenue
622 W Alpine Avenue
622 W Alpine Avenue
622 W Alpine Avenue
622 W Alpine Avenue
622 W Alpine Avenue
622 W Alpine Avenue
622 W Alpine Avenue
622 W Alpine Avenue
622 W Alpine Avenue
622 W Alpine Avenue
622 W Alpine Avenue
622 W Alpine Avenue
622 W Alpine Avenue
622 W Alpine Avenue
Listed by Lily Campbell CA DRE# 01229782 with First Team Real Estate 714-717-5095
For Sale

622 W Alpine Avenue

622 W Alpine Avenue, Santa Ana, CA 92707

$1,269,000
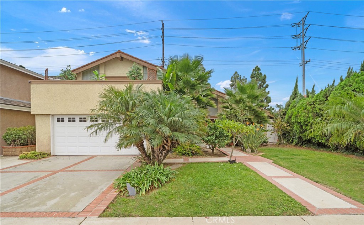
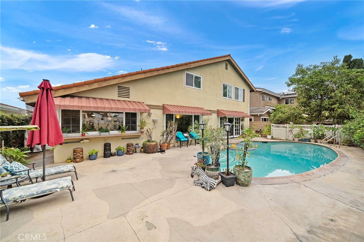
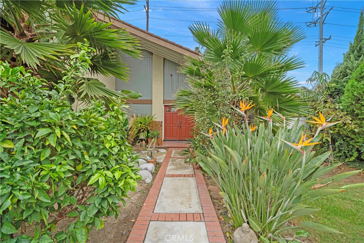
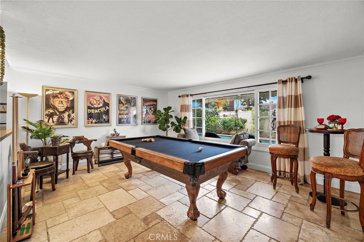
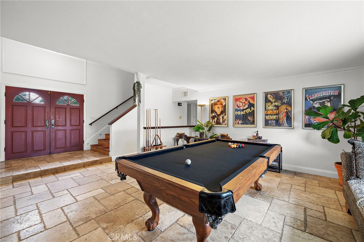
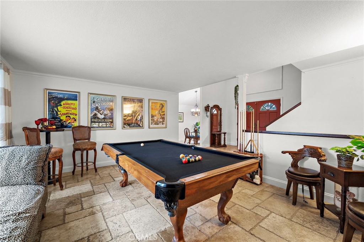
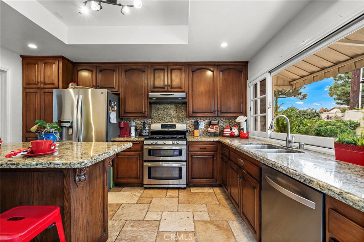
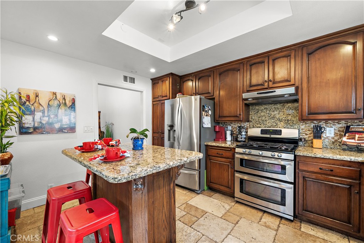
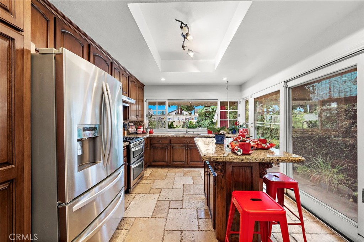
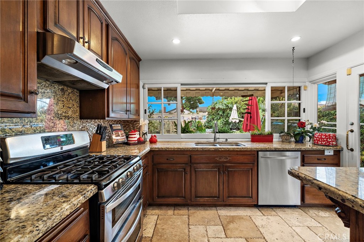
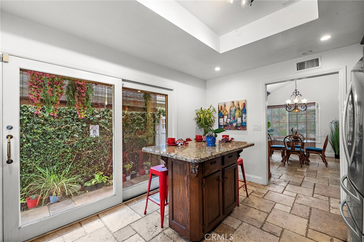
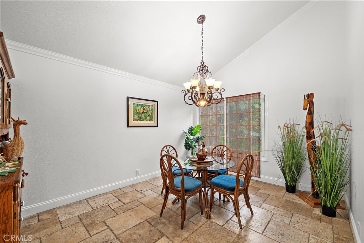
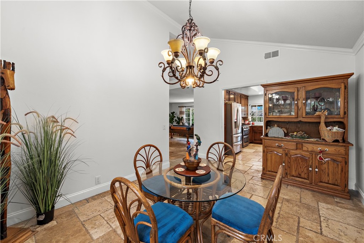
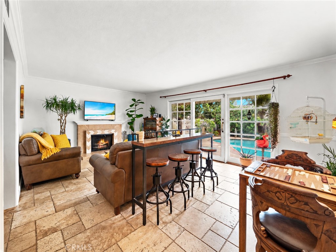
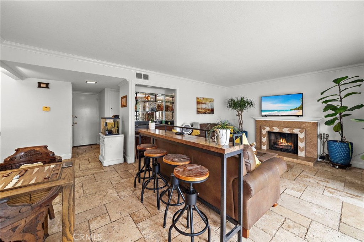
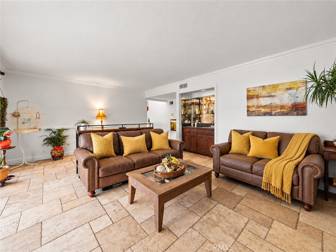
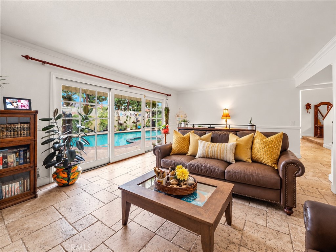
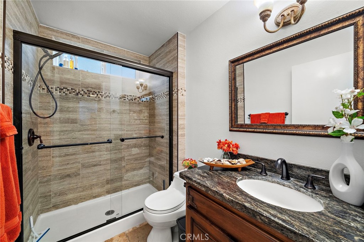
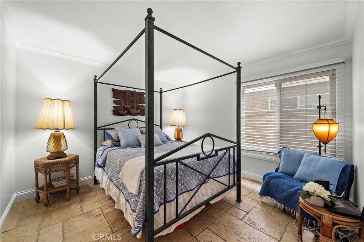
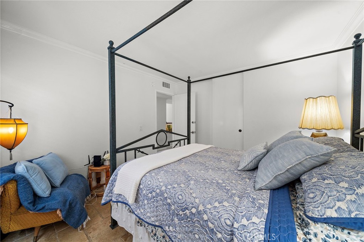
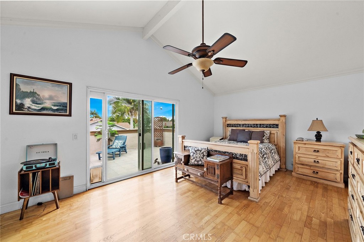
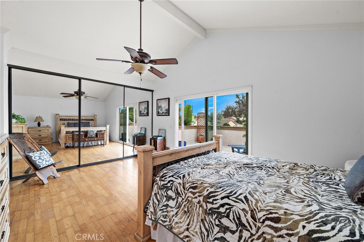
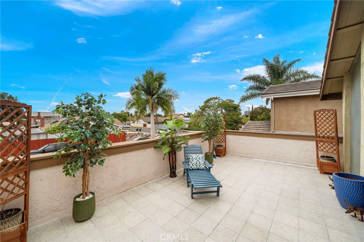
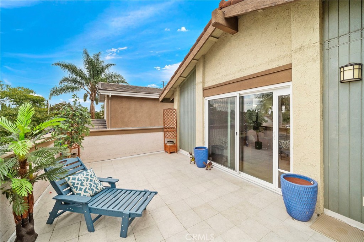
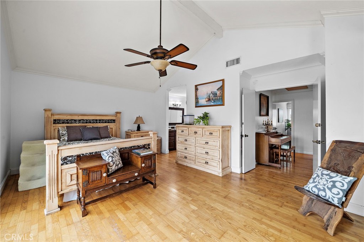
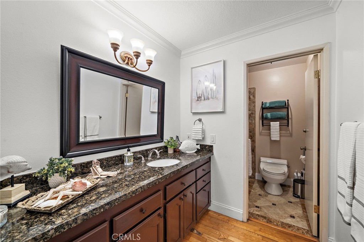
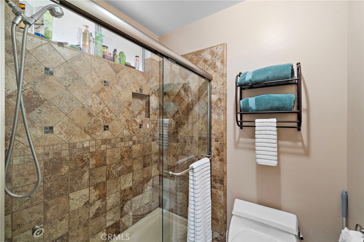
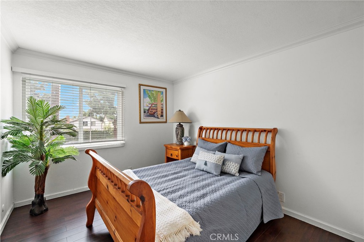
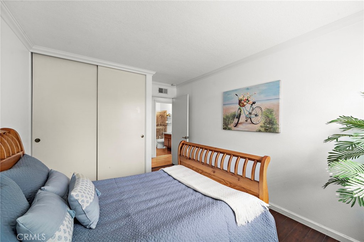
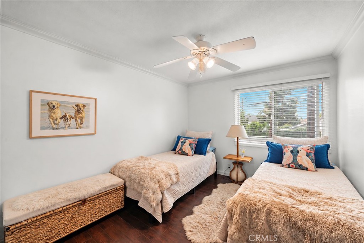
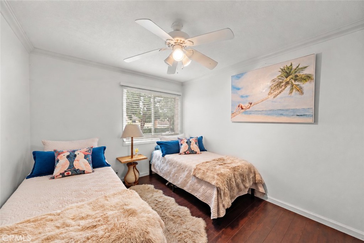
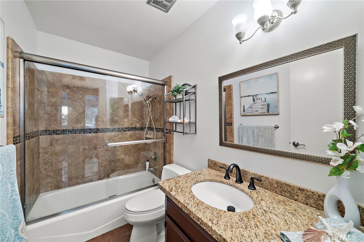
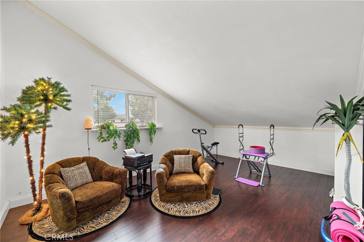
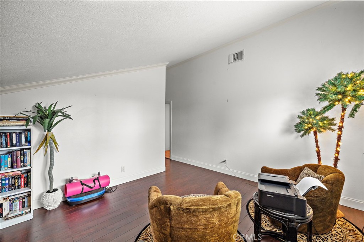
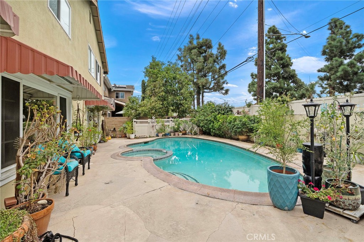
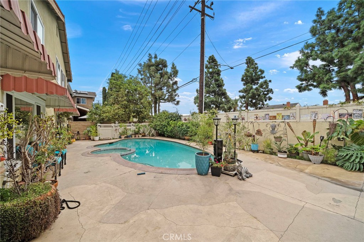
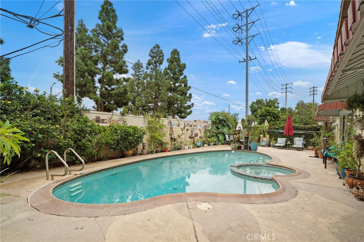
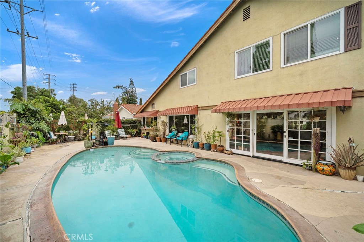
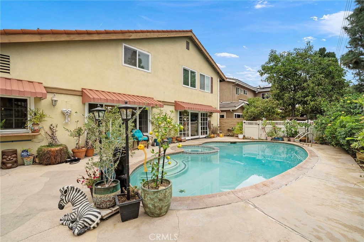
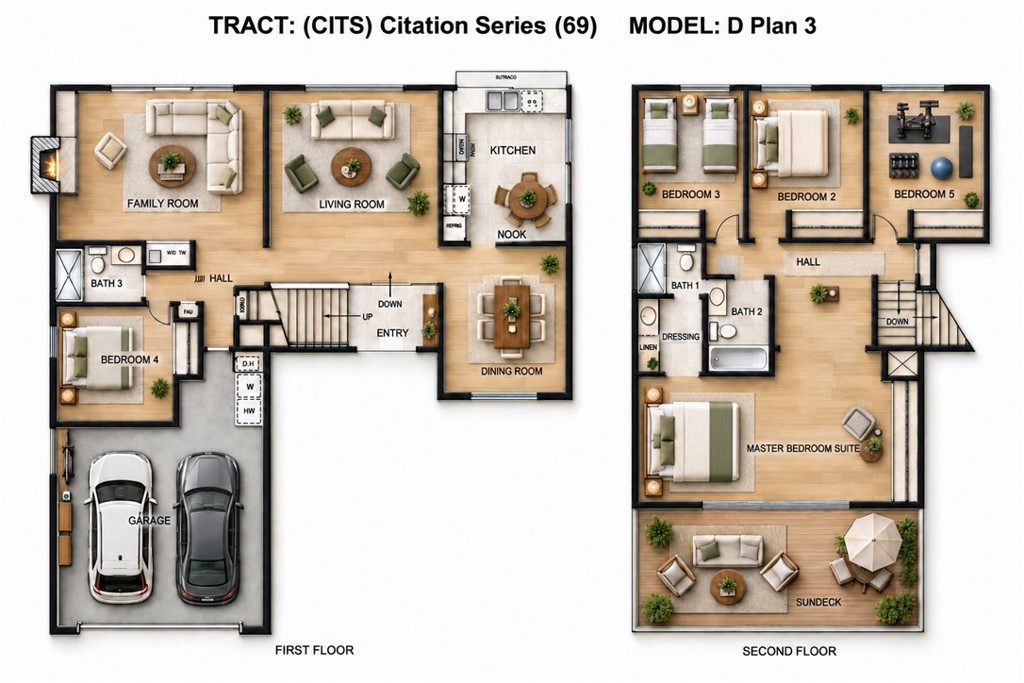
Welcome to a tropical paradise in the highly desirable Sandpointe neighborhood of South Coast Metro! This stunning 5-bedroom, 3-bath pool home offers over 2,200 square feet of light-filled, open-concept living space, including a convenient downstairs bedroom and full bath. Lush palms, birds of paradise, and plumeria frame the brick-accented walkway leading to double entry doors and an impressive foyer with soaring decorative niches. Inside, discover dramatic ceilings, extensive crown molding, dual-pane French windows, and chiseled-edge travertine flooring throughout the main level. The elegant formal living room overlooks the resort-inspired backyard, while the inviting family room features a cozy fireplace, wet bar with glass shelving, and French sliding doors to the pool and spa. A spacious formal dining room with vaulted ceiling flows into the beautifully remodeled kitchen, showcasing granite countertops, glass mosaic backsplash, rich dark-wood cabinetry, stainless steel appliances, and a movable center island with breakfast bar. A kitchen window overlooks the tropical grounds and opens to an outdoor pass-through serving bar with seating, ideal for alfresco entertaining. All three bathrooms have been tastefully upgraded with granite counters, designer tile, mosaic accents, and clear glass shower enclosures; the primary and downstairs baths feature spacious walk-in showers, while the upstairs hall bath offers a tub/shower combination. Ascend the striking extra-wide staircase to an expansive primary retreat with cathedral ceiling, ceiling fan, private balcony overlooking the neighborhood, and luxurious ensuite bath, plus three additional upstairs bedrooms. Outside, enjoy your own private getaway with a sparkling pool and spa, generous entertaining deck, shade awnings, lush tropical landscaping, and pre-drilled deck holes for a removable child-safety pool fence. Additional highlights include direct access to the two-car garage with built-in storage and laundry area and multiple fruit trees (multiple fruit trees, including blood orange, pear, lemon, and Persimmon). Ideally located near a neighborhood park, South Coast Plaza's world-class shopping and dining, performances at Segerstrom Center for the Arts, Newport Beach, major freeways, and John Wayne Airport.

11/21/2026 1:00PM - 4:00PM PST

11/22/2026 1:00PM - 4:00PM PST

5
beds

3
baths

2,214 Sq.Ft. LIVING AREA

6,060 Sq.Ft. lot

Lily Campbell

Lily Campbell

Michelle Serrano

Michelle Serrano

Features & Amenities

Interior

  • total bedrooms5
  • Total bathrooms3
  • full bathrooms3
  • Laundry room In Garage
  • Flooring Laminate, Stone
  • Fireplace Family Room, Gas Starter
  • APPLIANCES Dishwasher, Disposal, Gas Oven, Gas Range, Gas Water Heater
  • other interior Features Wet Bar, Breakfast Bar, Built-in Features, Balcony, Block Walls, Chair Rail, Ceiling Fan(s), Crown Molding, Cathedral Ceiling(s), Separate/Formal Dining Room, Granite Counters, High Ceilings, In-Law Floorplan, Open Floorplan, Pantry, Storage, Two Story Ceilings, Bedroom on Main Level, Entrance Foyer, Primary Suite

Area & Lot

  • Status For Sale
  • OPEN HOUSE

    11/21/2026 1:00PM - 4:00PM PST

    11/22/2026 1:00PM - 4:00PM PST

  • Living Area2,214 Sq.Ft.
  • Lot Area6,060 Sq.Ft.
  • MLS® IDOC26229477
  • TypeResidential
  • YEAR BUILT1970
  • NeighborhoodSanta Ana
  • Architecture StylesTraditional
  • View DescriptionNeighborhood
  • School DistrictSanta Ana Unified

Exterior

  • STORIES2
  • Garage Space2.0
  • water SourcePublic
  • utilitiesCable Connected, Electricity Connected, Natural Gas Connected, Sewer Connected, Water Connected
  • PoolGunite, In Ground, Private
  • roofSpanish Tile
  • lot featuresBack Yard, Front Yard, Garden, Lawn, Landscaped, Level, Near Park, Rectangular Lot, Sprinkler System, Yard
  • parkingConcrete, Direct Access, Driveway Level, Door-Single, Driveway, Garage Faces Front, Garage, Storage
  • HEAT TYPECentral, Forced Air
  • AIR CONDITIONINGNone
  • sewerPublic Sewer
  • SubstructureSlab
  • Disability FeaturesSafe Emergency Egress from Home
  • other exterior FeaturesAwning(s), Lighting

Financial

  • Sales Price$1,269,000
View Virtual Tour
image

Schedule a Showing

We would love to show you our beautiful property. Please select your preferred date and time below. An agent will be in touch shortly to confirm your appointment.

Schedule a Showing

We would love to show you our beautiful property. Please select your preferred date and time below. An agent will be in touch shortly to confirm your appointment.

Thank you for your interest in 622 W Alpine Avenue, Santa Ana, CA 92707. We are reviewing your request and will be in touch shortly!

Mortgage Calculator

Estimate your monthly mortgage payment, including the principal and interest, property taxes, and HOA. Adjust the values to generate a more accurate rate.

All estimates are provided for informational purposes only. Actual amounts may vary.
$0,000 Your Payment 20 15 65
$0,000 Your Payment

Santa Ana

Explore

Let’s Make Your Move

Real estate can be complex, but with the right team, it doesn’t have to be. We’re by your side with local knowledge, honest guidance, and a passion for getting it right. Let’s turn your goals into reality!

Follow Us on Instagram