Search

Leave a Message

By providing your contact information to Lily Campbell Team, your personal information will be processed in accordance with Lily Campbell Team's Privacy Policy. By checking the box(es) below, you consent to receive communications regarding your real estate inquiries and related marketing and promotional updates in the manner selected by you. For SMS text messages, message frequency varies. Message and data rates may apply. You may opt out of receiving further communications from Lily Campbell Team at any time. To opt out of receiving SMS text messages, reply STOP to unsubscribe.

Thank you for your message. We will be in touch with you shortly.

5134 W 1st Street D
5134 W 1st Street D
5134 W 1st Street D
5134 W 1st Street D
5134 W 1st Street D
5134 W 1st Street D
5134 W 1st Street D
5134 W 1st Street D
5134 W 1st Street D
5134 W 1st Street D
5134 W 1st Street D
5134 W 1st Street D
5134 W 1st Street D
5134 W 1st Street D
5134 W 1st Street D
5134 W 1st Street D
5134 W 1st Street D
5134 W 1st Street D
5134 W 1st Street D
5134 W 1st Street D
5134 W 1st Street D
5134 W 1st Street D
5134 W 1st Street D
5134 W 1st Street D
5134 W 1st Street D
5134 W 1st Street D
5134 W 1st Street D
5134 W 1st Street D
5134 W 1st Street D
5134 W 1st Street D
5134 W 1st Street D
5134 W 1st Street D
5134 W 1st Street D
5134 W 1st Street D
5134 W 1st Street D
5134 W 1st Street D
5134 W 1st Street D
5134 W 1st Street D
5134 W 1st Street D
5134 W 1st Street D
5134 W 1st Street D
5134 W 1st Street D
SEE ALL PHOTOS
5134 W 1st Street D
5134 W 1st Street D
5134 W 1st Street D
5134 W 1st Street D
5134 W 1st Street D
5134 W 1st Street D
5134 W 1st Street D
5134 W 1st Street D
5134 W 1st Street D
5134 W 1st Street D
5134 W 1st Street D
5134 W 1st Street D
5134 W 1st Street D
5134 W 1st Street D
5134 W 1st Street D
5134 W 1st Street D
5134 W 1st Street D
5134 W 1st Street D
5134 W 1st Street D
5134 W 1st Street D
5134 W 1st Street D
5134 W 1st Street D
5134 W 1st Street D
5134 W 1st Street D
5134 W 1st Street D
5134 W 1st Street D
5134 W 1st Street D
5134 W 1st Street D
5134 W 1st Street D
5134 W 1st Street D
5134 W 1st Street D
5134 W 1st Street D
5134 W 1st Street D
5134 W 1st Street D
5134 W 1st Street D
5134 W 1st Street D
5134 W 1st Street D
5134 W 1st Street D
5134 W 1st Street D
5134 W 1st Street D
5134 W 1st Street D
5134 W 1st Street D
Listed by Lily Campbell CA DRE# 01229782 with First Team Real Estate 714-717-5095
For Sale

5134 W 1st Street D

5134 W 1st Street D, Santa Ana, CA 92703

$619,000
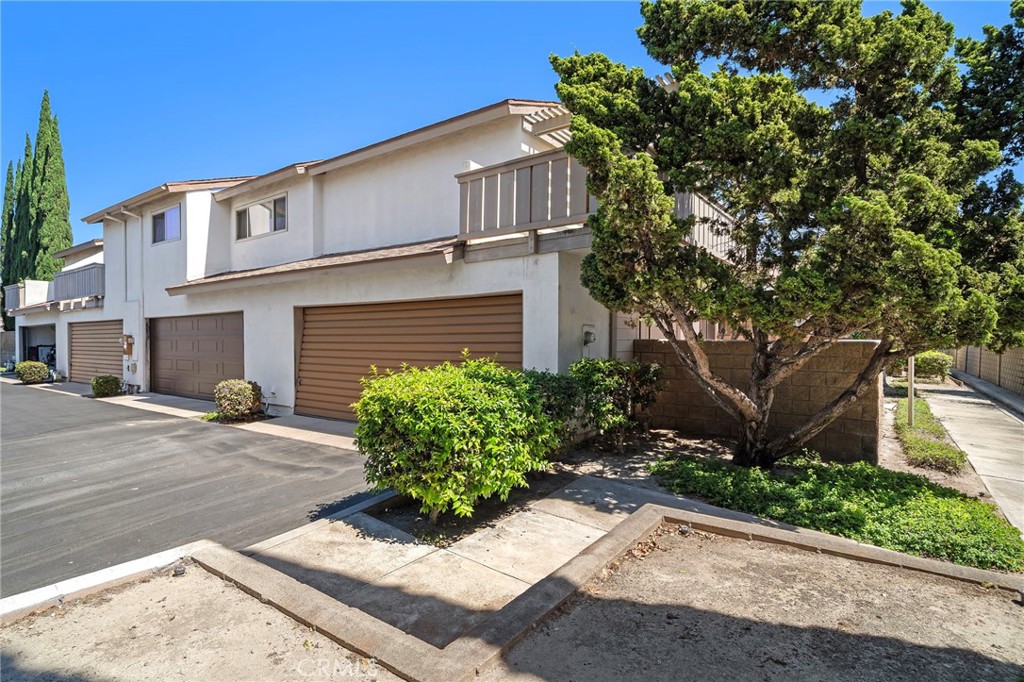
Beautifully maintained end-unit townhome in the highly desirable gated community of Cambridge Green, offering the feel and privacy of a single-family home with only one shared wall. This clean, turnkey 2-bedroom, 2-bath residence features a direct-access 2-car garage and a wonderful oversized front patio with attractive paver decking, planting areas perfect for gardening, and privacy block-wall fencing--an ideal space for relaxing, entertaining, or enjoying the outdoors. The thoughtfully designed floorplan includes the convenience of a main-level bedroom with mirrored closet doors, a full downstairs bathroom, and two deep under-stair closets providing excellent storage. The light and inviting interior features central A/C and heating with a newer condenser and coil, rich wood-laminate flooring, recessed lighting, fresh interior paint, and a lovely living room with sliding glass doors opening directly to the spacious patio. The kitchen is nicely appointed with granite countertops, white cabinetry, stainless steel appliances, and ample workspace and storage. Upstairs, the expansive primary suite offers a true private retreat with a walk-in closet featuring custom organizers, a remodeled bathroom with an oversized walk-in shower, and sliding glass doors leading to an exceptionally large private balcony with a covered patio area for shade and refreshing ocean breezes. Cambridge Green residents enjoy resort-style amenities including a sparkling pool and spa, clubhouse, lighted tennis court, expansive park-like greenbelts, and abundant guest parking. The HOA fee includes water, trash, exterior maintenance, and roof maintenance. Ideally located near Mile Square Park, Little Saigon, shopping, restaurants, churches, schools, neighborhood parks, and easy freeway access. It is situated halfway between Disneyland and the beach.

9/4/2026 1:00PM - 4:00PM PDT

9/5/2026 1:00PM - 4:00PM PDT

9/6/2026 1:00PM - 4:00PM PDT

2
beds

2
baths

1,081 Sq.Ft. LIVING AREA

1,726 Sq.Ft. lot

Lily Campbell

Lily Campbell

Features & Amenities

Interior

  • total bedrooms2
  • Total bathrooms2
  • full bathrooms2
  • Laundry room Washer Hookup, Gas Dryer Hookup, In Garage
  • Flooring Laminate, Tile
  • Fireplace None
  • APPLIANCES Built-In Range, Dishwasher, Electric Cooktop, Electric Oven, Electric Range, Disposal, Water Heater
  • other interior Features Balcony, Block Walls, Separate/Formal Dining Room, Granite Counters, Open Floorplan, Pantry, Recessed Lighting, Storage, Bedroom on Main Level, Primary Suite, Walk-In Closet(s)

Area & Lot

  • Status For Sale
  • OPEN HOUSE

    9/4/2026 1:00PM - 4:00PM PDT

    9/5/2026 1:00PM - 4:00PM PDT

    9/6/2026 1:00PM - 4:00PM PDT

  • Living Area1,081 Sq.Ft.
  • Lot Area1,726 Sq.Ft.
  • MLS® IDOC26189469
  • TypeTownhouse
  • YEAR BUILT1977
  • NeighborhoodSanta Ana
  • Architecture StylesTraditional
  • View DescriptionNeighborhood
  • Elementary SchoolHeritage
  • Middle SchoolFitz
  • High SchoolLos Amigos
  • School DistrictGarden Grove Unified

Exterior

  • STORIES2
  • Garage Space2.0
  • water SourcePublic
  • utilitiesCable Available, Electricity Connected, Natural Gas Connected, Sewer Connected, Water Connected
  • PoolCommunity, Gunite, In Ground, Association
  • roofComposition
  • lot featuresCorner Lot, Front Yard, Greenbelt, Level, Near Park, Near Public Transit, Sprinkler System, Yard
  • parkingConcrete, Direct Access, Garage, Garage Door Opener, Guest, Garage Faces Rear
  • HEAT TYPECentral
  • AIR CONDITIONINGCentral Air
  • sewerPublic Sewer
  • SubstructureSlab
  • Disability FeaturesSafe Emergency Egress from Home, Grab Bars
  • HOA AmenitiesPool, Spa/Hot Tub
  • security FeaturesCarbon Monoxide Detector(s), Gated Community, Smoke Detector(s)
  • other exterior FeaturesLighting

Financial

  • Sales Price$619,000
  • HOA $386/mo
image

Schedule a Showing

We would love to show you our beautiful property. Please select your preferred date and time below. An agent will be in touch shortly to confirm your appointment.

Schedule a Showing

We would love to show you our beautiful property. Please select your preferred date and time below. An agent will be in touch shortly to confirm your appointment.

Thank you for your interest in 5134 W 1st Street D, Santa Ana, CA 92703. We are reviewing your request and will be in touch shortly!

Mortgage Calculator

Estimate your monthly mortgage payment, including the principal and interest, property taxes, and HOA. Adjust the values to generate a more accurate rate.

All estimates are provided for informational purposes only. Actual amounts may vary.
$0,000 Your Payment 20 15 65
$0,000 Your Payment

Santa Ana

Explore

Let’s Make Your Move

Real estate can be complex, but with the right team, it doesn’t have to be. We’re by your side with local knowledge, honest guidance, and a passion for getting it right. Let’s turn your goals into reality!

Follow Us on Instagram