Search

Leave a Message

By providing your contact information to Lily Campbell Team, your personal information will be processed in accordance with Lily Campbell Team's Privacy Policy. By checking the box(es) below, you consent to receive communications regarding your real estate inquiries and related marketing and promotional updates in the manner selected by you. For SMS text messages, message frequency varies. Message and data rates may apply. You may opt out of receiving further communications from Lily Campbell Team at any time. To opt out of receiving SMS text messages, reply STOP to unsubscribe.

Thank you for your message. We will be in touch with you shortly.

225 Allegheny Circle
SEE ALL PHOTOS
225 Allegheny Circle
Listed by Lily Campbell CA DRE# 01229782 with First Team Real Estate 714-717-5095
For Sale

225 Allegheny Circle

225 Allegheny Circle, Placentia, CA 92870

$859,000
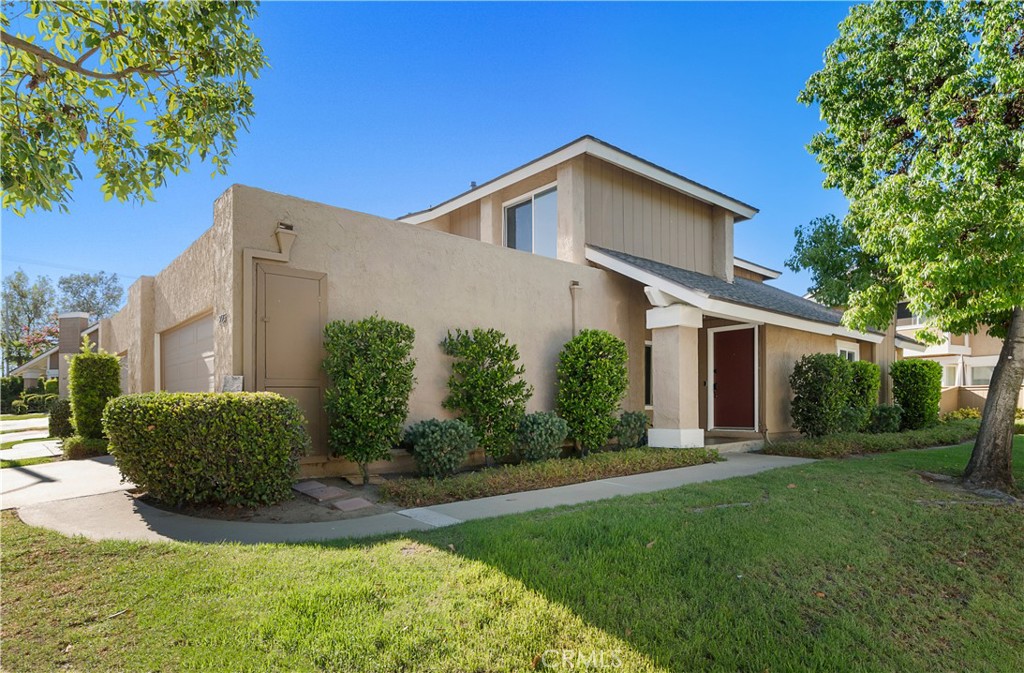
Welcome to this beautifully upgraded cal-de-sac end-unit home in the highly desirable Woodfield community. Zoned as a Single Family Residence and sharing only one common wall, this spacious 3 bed, 3 bath home offers approx 1,420 sqft of comfortable living space, a long private driveway, and an attached extra deep 2 car garage. Step inside to a bright and inviting living room featuring soaring ceilings, an abundance of natural light, a cozy fireplace, recessed lighting, and luxury vinyl flooring that flows throughout the home. The spacious kitchen features granite countertops, soft-close drawers, a 5-burner gas range, built-in microwave, dishwasher, and plenty of cabinet and counter space. Two sliding glass doors provide easy access to the large, private enclosed patio with a covered pergola, creating a wonderful extension of the living space for outdoor dining, entertaining, or simply relaxing. A highly desirable main-level bedroom features mirrored closet doors and is conveniently located adjacent to a full bathroom with quartz countertops, making it an ideal setup for guests, extended family, a home office, or multigenerational living. Upstairs, you'll find additional hallway storage and a generously sized secondary bedroom along with a full hall bathroom featuring a quartz countertop and shower/tub combo. The impressive primary suite is exceptionally spacious and offers a large walk-in closet and private en-suite bathroom with quartz countertops, dual sinks, and a walk-in shower. Additional highlights include central air conditioning, recessed lighting, dual-pane windows and sliders, luxury vinyl flooring throughout, tall baseboards, and a whole-house water softener system. Enjoy all that the Woodfield community has to offer, including a swimming pool and spa, clubhouse, BBQ and picnic areas, tennis and sport courts, and beautifully maintained greenbelts. Located directly across the street from Tri-City Regional Park, a 40-acre park with a lake, playground, walking areas, and picnic spaces. Ideally located nearby shopping, dining, entertainment, and the 57 and 91 freeways.

9/5/2026 1:00PM - 4:00PM PDT

9/6/2026 1:00PM - 4:00PM PDT

3
beds

3
baths

1,420 Sq.Ft. LIVING AREA

1,748 Sq.Ft. lot

Lily Campbell

Lily Campbell

Features & Amenities

Interior

  • total bedrooms3
  • Total bathrooms3
  • full bathrooms3
  • Laundry room In Garage
  • Flooring Tile, Vinyl
  • Fireplace Living Room
  • APPLIANCES Dishwasher, Disposal, Gas Oven, Gas Water Heater, Microwave, Refrigerator, Water Heater
  • other interior Features Built-in Features, Separate/Formal Dining Room, Eat-in Kitchen, Granite Counters, High Ceilings, Open Floorplan, Recessed Lighting, Storage, Bedroom on Main Level, Primary Suite, Walk-In Closet(s)

Area & Lot

  • Status For Sale
  • OPEN HOUSE

    9/5/2026 1:00PM - 4:00PM PDT

    9/6/2026 1:00PM - 4:00PM PDT

  • Living Area1,420 Sq.Ft.
  • Lot Area1,748 Sq.Ft.
  • MLS® IDOC26189014
  • TypeMulti-Family
  • YEAR BUILT1974
  • Architecture StylesSee Remarks
  • View DescriptionNeighborhood
  • Elementary SchoolGolden
  • Middle SchoolTuffree
  • High SchoolEl Dorado
  • School DistrictPlacentia-Yorba Linda Unified

Exterior

  • STORIES2
  • Garage Space2.0
  • water SourcePublic
  • utilitiesCable Connected, Electricity Connected, Natural Gas Connected, Phone Connected, Sewer Connected, Water Connected
  • PoolCommunity, Association
  • roofComposition
  • lot featuresCul-De-Sac, Front Yard, Landscaped, Walkstreet
  • parkingDoor-Single, Driveway, Garage
  • HEAT TYPECentral
  • AIR CONDITIONINGCentral Air
  • sewerPublic Sewer
  • SubstructureSlab
  • HOA AmenitiesClubhouse, Maintenance Grounds, Barbecue, Picnic Area, Pool, Spa/Hot Tub, Tennis Court(s)
  • security FeaturesCarbon Monoxide Detector(s), Smoke Detector(s)
  • other exterior FeaturesLighting

Financial

  • Sales Price$859,000
  • HOA $405/mo
View Virtual Tour
image

Schedule a Showing

We would love to show you our beautiful property. Please select your preferred date and time below. An agent will be in touch shortly to confirm your appointment.

Schedule a Showing

We would love to show you our beautiful property. Please select your preferred date and time below. An agent will be in touch shortly to confirm your appointment.

Thank you for your interest in 225 Allegheny Circle, Placentia, CA 92870. We are reviewing your request and will be in touch shortly!

Mortgage Calculator

Estimate your monthly mortgage payment, including the principal and interest, property taxes, and HOA. Adjust the values to generate a more accurate rate.

All estimates are provided for informational purposes only. Actual amounts may vary.
$0,000 Your Payment 20 15 65
$0,000 Your Payment

Let’s Make Your Move

Real estate can be complex, but with the right team, it doesn’t have to be. We’re by your side with local knowledge, honest guidance, and a passion for getting it right. Let’s turn your goals into reality!

Follow Us on Instagram