Search

Leave a Message

By providing your contact information to Lily Campbell Team, your personal information will be processed in accordance with Lily Campbell Team's Privacy Policy. By checking the box(es) below, you consent to receive communications regarding your real estate inquiries and related marketing and promotional updates in the manner selected by you. For SMS text messages, message frequency varies. Message and data rates may apply. You may opt out of receiving further communications from Lily Campbell Team at any time. To opt out of receiving SMS text messages, reply STOP to unsubscribe.

Thank you for your message. We will be in touch with you shortly.

210 W Alton Avenue
Listed by Lily Campbell CA DRE# 01229782 with First Team Real Estate 714-717-5095
Coming Soon

210 W Alton Avenue

210 W Alton Avenue, Santa Ana, CA 92707

$1,379,000
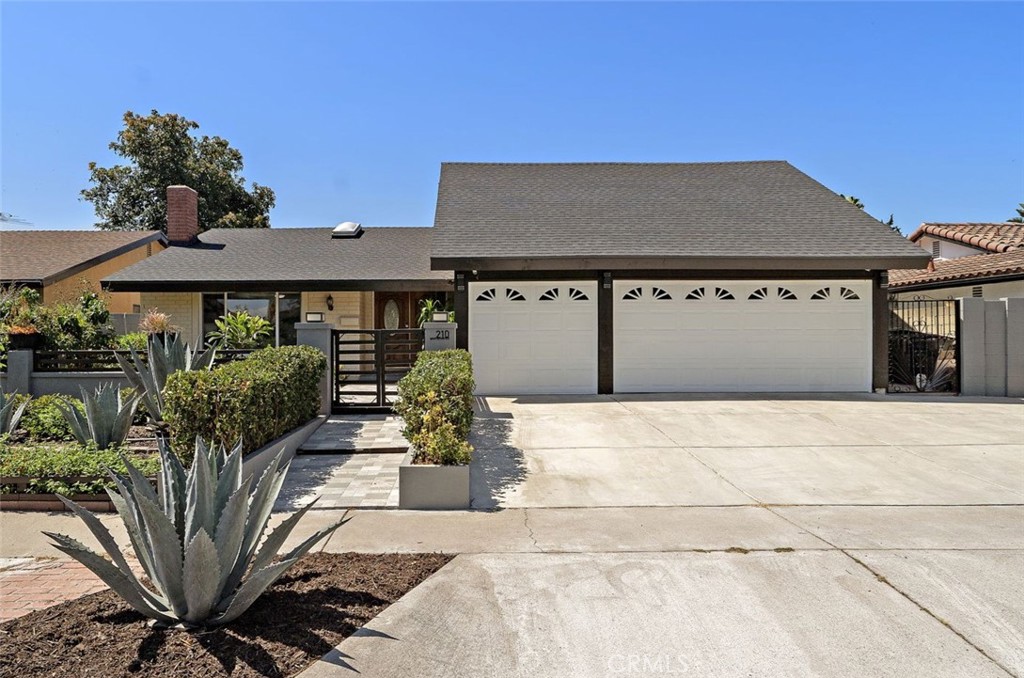
Welcome to this beautifully upgraded 6-bedroom, 3-bathroom home in the highly sought-after Sandpointe community of Santa Ana's desirable South Coast Metro. Ideally located just minutes from South Coast Plaza, Segerstrom Center for the Arts, premier dining, shopping, parks, Orange Coast College, John Wayne Airport, and major freeways, this exceptional home offers the perfect blend of luxury, comfort, and convenience. Extensively remodeled approximately four years ago, this move-in-ready residence features a newer roof, dual-pane windows, remodeled kitchen, three beautifully updated bathrooms, Italian tile flooring throughout the main level, scraped ceilings, fresh interior and exterior paint, attractive paver and tile hardscaping, and a newer HVAC system with the air conditioning replaced approximately three years ago. A gated front yard welcomes you to a double-door entry opening to a dramatic living room with soaring ceilings, fireplace, and adjoining formal dining room. The remodeled kitchen features stainless steel appliances, abundant cabinetry, and opens to the spacious family room with direct backyard access, creating seamless indoor-outdoor living. The flexible floor plan is ideal for multi-generational living, guests, or working from home. The downstairs primary suite features French doors opening to the backyard and a beautifully remodeled en-suite bathroom. A second downstairs bedroom is perfect as a guest room or office and is adjacent to a remodeled full bath. Upstairs offers three additional bedrooms, a large bonus room that can easily serve as a sixth bedroom, media room, or game room, and another remodeled full bathroom. The private backyard is designed for relaxing and entertaining with a covered porcelain-tile patio and an impressive collection of mature fruit trees, including avocado, banana, star fruit, dragon fruit, orange, lemon, longan, passion fruit, sweet apple, and more. Additional highlights include an oversized three-car garage with new epoxy flooring, a spacious driveway accommodating up to four additional vehicles, excellent curb appeal, and potential Junior ADU (JADU) conversion opportunities. Offering extensive upgrades, versatile living spaces, and an unbeatable location in one of Santa Ana's most desirable neighborhoods, this is a rare opportunity to enjoy the very best of South Coast Metro living.

6
beds

3
baths

2,490 Sq.Ft. LIVING AREA

6,080 Sq.Ft. lot

Lily Campbell

Lily Campbell

Features & Amenities

Interior

  • total bedrooms6
  • Total bathrooms3
  • full bathrooms3
  • Laundry room Washer Hookup, Gas Dryer Hookup, In Garage
  • Flooring Tile, Vinyl
  • Fireplace Gas, Gas Starter, Living Room
  • APPLIANCES 6 Burner Stove, Dishwasher, Gas Cooktop, Disposal, Gas Oven, Range Hood
  • other interior Features Breakfast Area, Crown Molding, Separate/Formal Dining Room, High Ceilings, In-Law Floorplan, Open Floorplan, Quartz Counters, Recessed Lighting, Sunken Living Room, Bedroom on Main Level, Main Level Primary, Primary Suite, Walk-In Closet(s)

Area & Lot

  • Status Coming Soon
  • Living Area2,490 Sq.Ft.
  • Lot Area6,080 Sq.Ft.
  • MLS® IDOC26142124
  • TypeResidential
  • YEAR BUILT1972
  • NeighborhoodSanta Ana
  • Architecture StylesContemporary
  • View DescriptionNeighborhood
  • Elementary SchoolTaft
  • Middle SchoolMcFadden
  • High SchoolSaddleback
  • School DistrictSanta Ana Unified

Exterior

  • STORIES2
  • Garage Space3.0
  • water SourcePublic
  • utilitiesCable Available, Electricity Connected, Natural Gas Connected, Phone Available, Sewer Connected, Water Connected
  • PoolNone
  • roofComposition
  • lot featuresBack Yard, Front Yard, Lawn, Landscaped, Near Park, Sprinkler System, Walkstreet, Yard
  • parkingConcrete, Door-Multi, Driveway Down Slope From Street, Direct Access, Driveway, Garage Faces Front, Garage
  • HEAT TYPECentral
  • AIR CONDITIONINGCentral Air
  • sewerPublic Sewer
  • SubstructureSlab
  • Disability FeaturesAccessible Doors
  • security FeaturesCarbon Monoxide Detector(s), Smoke Detector(s)
  • other exterior FeaturesLighting

Financial

  • Sales Price$1,379,000

Mortgage Calculator

Estimate your monthly mortgage payment, including the principal and interest, property taxes, and HOA. Adjust the values to generate a more accurate rate.

All estimates are provided for informational purposes only. Actual amounts may vary.
$0,000 Your Payment 20 15 65
$0,000 Your Payment

Santa Ana

Explore

Let’s Make Your Move

Real estate can be complex, but with the right team, it doesn’t have to be. We’re by your side with local knowledge, honest guidance, and a passion for getting it right. Let’s turn your goals into reality!

Follow Us on Instagram