Search

Leave a Message

By providing your contact information to Lily Campbell Team, your personal information will be processed in accordance with Lily Campbell Team's Privacy Policy. By checking the box(es) below, you consent to receive communications regarding your real estate inquiries and related marketing and promotional updates in the manner selected by you. For SMS text messages, message frequency varies. Message and data rates may apply. You may opt out of receiving further communications from Lily Campbell Team at any time. To opt out of receiving SMS text messages, reply STOP to unsubscribe.

Thank you for your message. We will be in touch with you shortly.

1974 Meyer Place D
Listed by Lily Campbell CA DRE# 01229782 with First Team Real Estate 714-717-5095
Sold

1974 Meyer Place D

1974 Meyer Place D, Costa Mesa, CA 92627

$960,000
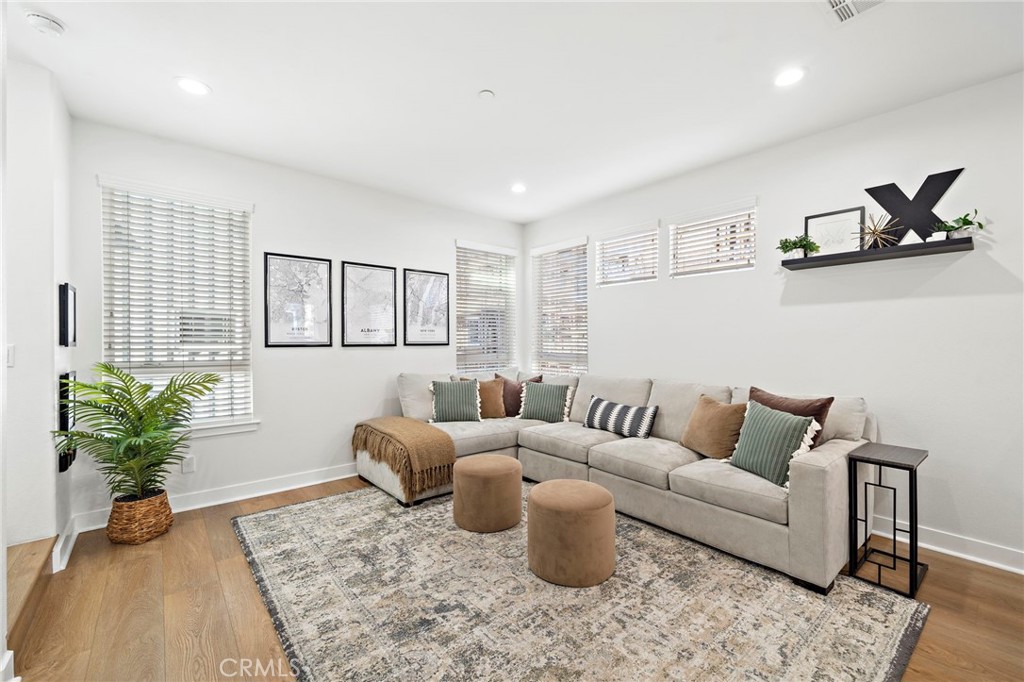
The Cadence Community is an exclusive enclave of only five beautifully designed single-family homes built in 2016 with low HOA, showcasing modern luxury finishes throughout three stylish levels and ideally located in Costa Mesa's vibrant Westside, where exciting revitalization continues daily with an ever-growing selection of dining and shopping destinations unlike anywhere else in Orange County. This sleek and stunning residence offers an impressive layout beginning with a first-floor foyer and flexible workspace area, an inside laundry room with added cabinetry, and direct access to the finished two-car garage featuring an epoxy floor and built-in overhead storage. The second level reveals a light-filled open-concept living space highlighted by a spacious living room with media niche and chic floating shelving, a full-size dining area, a gourmet granite kitchen with upgraded soft-closing cabinetry and stainless steel appliances, a beautifully remodeled powder room with quartz vanity, and a sliding door that opens to a convenient balcony--perfect for barbecuing, evening dining, or sipping morning coffee with refreshing ocean breezes, as the home is just minutes from the surf and sand of Newport Beach. The upper level features a generous landing with custom built-in white shaker cabinetry and extended counter space, along with two spacious ensuite bedrooms. The primary suite offers a large mirrored walk-in closet with extensive California Closet custom organizers, dual sinks, a tub/shower combination with clear glass enclosure, updated lighting, and a private water closet, while the secondary suite also features a mirrored organized closet and a tub/shower bath with designer tile surround. Additional highlights include volume ceilings, central air conditioning, luxury waterproof vinyl flooring throughout, dual-pane windows, custom window blinds, abundant recessed lighting, raised-panel interior doors, and tall baseboards, along with direct access from the garage to a private fenced backyard and an additional private parking space adjacent to the garage. Excellent Newport-Mesa schools serve the area, including award-winning Estancia High School with a newer football field, swimming pool, and state-of-the-art theater.

2
beds

3
baths

1,488 Sq.Ft. LIVING AREA

1,176 Sq.Ft. lot

Lily Campbell

Lily Campbell

Features & Amenities

Interior

  • total bedrooms2
  • Total bathrooms3
  • full bathrooms2
  • half bathroom1
  • Laundry room Inside, Laundry Room, See Remarks, Stacked
  • Flooring Tile, Vinyl, Wood
  • Fireplace None
  • APPLIANCES Built-In Range, Dishwasher, Disposal, Gas Range, Microwave
  • other interior Features Built-in Features, Balcony, Separate/Formal Dining Room, Granite Counters, High Ceilings, Open Floorplan, Pantry, Quartz Counters, Recessed Lighting, Storage, All Bedrooms Up, Entrance Foyer, Loft, Multiple Primary Suites, Primary Suite, Utility Room, Walk-In Closet(s)

Area & Lot

  • Status Sold
  • Date Sold April 14, 2026
  • Living Area1,488 Sq.Ft.
  • Lot Area1,176 Sq.Ft.
  • MLS® IDOC26010538
  • TypeResidential
  • YEAR BUILT2016
  • NeighborhoodCosta Mesa
  • Architecture StylesModern
  • View DescriptionNone
  • High SchoolEstancia
  • School DistrictNewport Mesa Unified

Exterior

  • STORIES3
  • Garage Space2.0
  • water SourcePublic
  • utilitiesCable Connected, Electricity Connected, Natural Gas Connected, Sewer Connected, Water Connected
  • PoolNone
  • lot featuresCul-De-Sac, Level, Near Park, Near Public Transit, Rectangular Lot
  • parkingDirect Access, Door-Single, Garage Faces Front, Garage, One Space, Storage
  • HEAT TYPEForced Air
  • AIR CONDITIONINGCentral Air
  • sewerPublic Sewer
  • SubstructureSlab
  • HOA AmenitiesCall for Rules, Other
  • security FeaturesCarbon Monoxide Detector(s), Smoke Detector(s)

Financial

  • Sales Price$960,000
  • HOA $125/mo
View Virtual Tour

Costa Mesa

Explore

Let’s Make Your Move

Real estate can be complex, but with the right team, it doesn’t have to be. We’re by your side with local knowledge, honest guidance, and a passion for getting it right. Let’s turn your goals into reality!

Follow Us on Instagram