Search

Leave a Message

By providing your contact information to Lily Campbell Team, your personal information will be processed in accordance with Lily Campbell Team's Privacy Policy. By checking the box(es) below, you consent to receive communications regarding your real estate inquiries and related marketing and promotional updates in the manner selected by you. For SMS text messages, message frequency varies. Message and data rates may apply. You may opt out of receiving further communications from Lily Campbell Team at any time. To opt out of receiving SMS text messages, reply STOP to unsubscribe.

Thank you for your message. We will be in touch with you shortly.

18679 Diddy Circle
18679 Diddy Circle
18679 Diddy Circle
18679 Diddy Circle
18679 Diddy Circle
18679 Diddy Circle
18679 Diddy Circle
18679 Diddy Circle
18679 Diddy Circle
18679 Diddy Circle
18679 Diddy Circle
18679 Diddy Circle
18679 Diddy Circle
18679 Diddy Circle
18679 Diddy Circle
18679 Diddy Circle
18679 Diddy Circle
18679 Diddy Circle
18679 Diddy Circle
18679 Diddy Circle
18679 Diddy Circle
18679 Diddy Circle
18679 Diddy Circle
18679 Diddy Circle
18679 Diddy Circle
18679 Diddy Circle
18679 Diddy Circle
18679 Diddy Circle
18679 Diddy Circle
18679 Diddy Circle
18679 Diddy Circle
18679 Diddy Circle
18679 Diddy Circle
18679 Diddy Circle
18679 Diddy Circle
18679 Diddy Circle
18679 Diddy Circle
18679 Diddy Circle
18679 Diddy Circle
18679 Diddy Circle
18679 Diddy Circle
18679 Diddy Circle
18679 Diddy Circle
18679 Diddy Circle
18679 Diddy Circle
18679 Diddy Circle
18679 Diddy Circle
18679 Diddy Circle
18679 Diddy Circle
18679 Diddy Circle
18679 Diddy Circle
18679 Diddy Circle
18679 Diddy Circle
18679 Diddy Circle
18679 Diddy Circle
18679 Diddy Circle
18679 Diddy Circle
18679 Diddy Circle
18679 Diddy Circle
18679 Diddy Circle
18679 Diddy Circle
18679 Diddy Circle
18679 Diddy Circle
18679 Diddy Circle
18679 Diddy Circle
18679 Diddy Circle
18679 Diddy Circle
18679 Diddy Circle
18679 Diddy Circle
18679 Diddy Circle
18679 Diddy Circle
18679 Diddy Circle
18679 Diddy Circle
18679 Diddy Circle
18679 Diddy Circle
SEE ALL PHOTOS
18679 Diddy Circle
18679 Diddy Circle
18679 Diddy Circle
18679 Diddy Circle
18679 Diddy Circle
18679 Diddy Circle
18679 Diddy Circle
18679 Diddy Circle
18679 Diddy Circle
18679 Diddy Circle
18679 Diddy Circle
18679 Diddy Circle
18679 Diddy Circle
18679 Diddy Circle
18679 Diddy Circle
18679 Diddy Circle
18679 Diddy Circle
18679 Diddy Circle
18679 Diddy Circle
18679 Diddy Circle
18679 Diddy Circle
18679 Diddy Circle
18679 Diddy Circle
18679 Diddy Circle
18679 Diddy Circle
18679 Diddy Circle
18679 Diddy Circle
18679 Diddy Circle
18679 Diddy Circle
18679 Diddy Circle
18679 Diddy Circle
18679 Diddy Circle
18679 Diddy Circle
18679 Diddy Circle
18679 Diddy Circle
18679 Diddy Circle
18679 Diddy Circle
18679 Diddy Circle
18679 Diddy Circle
18679 Diddy Circle
18679 Diddy Circle
18679 Diddy Circle
18679 Diddy Circle
18679 Diddy Circle
18679 Diddy Circle
18679 Diddy Circle
18679 Diddy Circle
18679 Diddy Circle
18679 Diddy Circle
18679 Diddy Circle
18679 Diddy Circle
18679 Diddy Circle
18679 Diddy Circle
18679 Diddy Circle
18679 Diddy Circle
18679 Diddy Circle
18679 Diddy Circle
18679 Diddy Circle
18679 Diddy Circle
18679 Diddy Circle
18679 Diddy Circle
18679 Diddy Circle
18679 Diddy Circle
18679 Diddy Circle
18679 Diddy Circle
18679 Diddy Circle
18679 Diddy Circle
18679 Diddy Circle
18679 Diddy Circle
18679 Diddy Circle
18679 Diddy Circle
18679 Diddy Circle
18679 Diddy Circle
18679 Diddy Circle
18679 Diddy Circle
Listed by Lily Campbell CA DRE# 01229782 with First Team Real Estate 714-717-5095
For Sale

18679 Diddy Circle

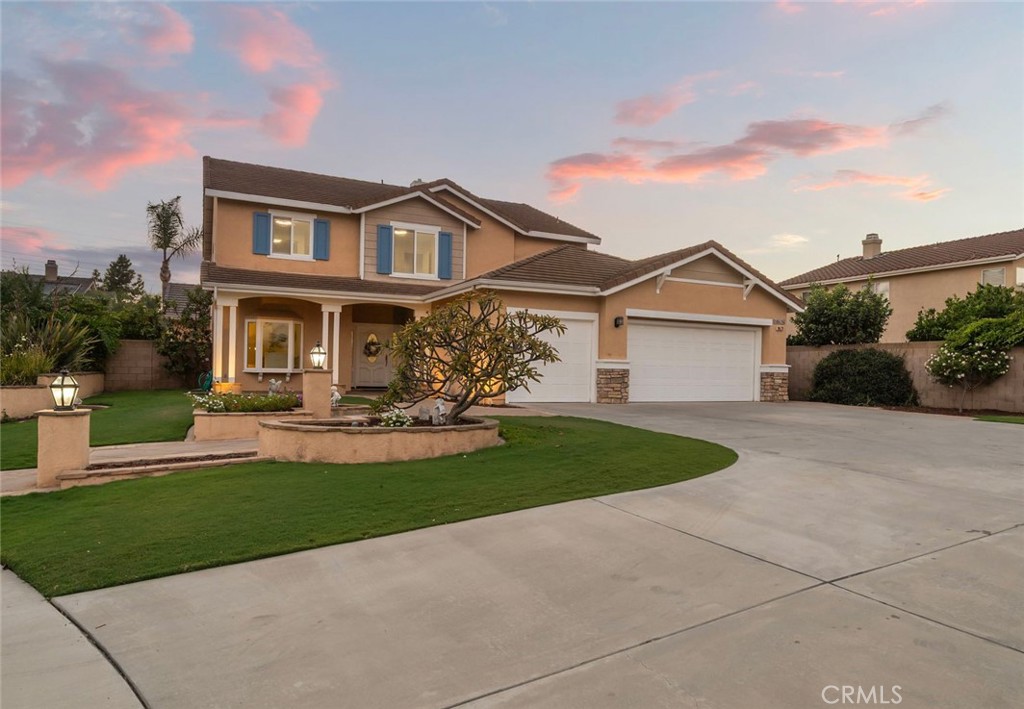
18679 Diddy Circle, Fountain Valley, CA 92708

$2,599,000
Rarely does a Fountain Valley home offer nearly 4,000 square feet of combined living space, a 4-car garage, an attached ADU, and an expanded driveway accommodating 6-7 vehicles, all on a 10,048-square-foot cul-de-sac lot. Built in 1998, this executive home is one of the newer custom residences in Fountain Valley's prestigious Hampton Place Tract, known for its tree-lined streets, award-winning schools, pride of ownership, and prime location near Harper Park and approximately three miles from the beach, this property offers a 3,025 square foot main residence and an attached 892 square foot ADU completed in December 2024. Exceptional curb appeal features a lush front lawn, raised stone planters, a beveled glass entry door, and manicured landscaping. Fresh interior paint, hardwood flooring and tile downstairs, new carpet upstairs, recessed lighting, and abundant natural light enhance the home. The floor plan offers four bedrooms plus a bonus room, formal living room or fifth bedroom/home office, formal dining room, family room with fireplace, remodeled powder room, separate laundry room, and ceiling fans throughout. The kitchen features granite countertops, extensive cabinetry, glass display shelving, two oversized pantry cabinets, a center island, built-in wine refrigerator, five-burner cooktop, utility sink, and abundant storage. Upstairs, the primary suite offers vaulted ceilings, a walk-in closet, fireplace, dual vanities, soaking tub, and separate shower. Three additional bedrooms, the bonus room, and an upgraded secondary bathroom with dual vanities and travertine flooring complete the second level. The backyard features a built-in BBQ, spa with waterfall, fire pit, fruit trees, artificial turf, patio, and two large storage sheds. The attached ADU offers 2 bedrooms, 2 bathrooms, indoor laundry, its own air conditioning system, and flexible living space for multigenerational living, guests, or rental income. The expanded four-car tandem garage offers approximately 200 additional square feet with Racedeck flooring, custom glass display cabinetry, built-in seating with concealed storage, extensive cabinetry, and a craft/workbench. Additional upgrades include a newer HVAC system, upgraded electrical panel, Prism and security exterior lighting beneath the eaves, and a residential fire suppression system. A rare opportunity to own one of Hampton Place's finest homes with newer construction, a private ADU, and exceptional parking.

7/31/2026 1:00PM - 4:00PM PDT

8/1/2026 1:00PM - 4:00PM PDT

8/2/2026 1:00PM - 4:00PM PDT

6
beds

5
baths

3,917 Sq.Ft. LIVING AREA

10,048 Sq.Ft. lot

Lily Campbell

Lily Campbell

Features & Amenities

Interior

  • total bedrooms6
  • Total bathrooms5
  • full bathrooms4
  • half bathroom1
  • Laundry room Washer Hookup, Gas Dryer Hookup, Inside, Laundry Room
  • Flooring Carpet, Tile, Wood
  • Fireplace Gas, Gas Starter, Living Room, Primary Bedroom
  • APPLIANCES Barbecue, Dishwasher, Gas Cooktop, Disposal, Gas Oven, Gas Range, Microwave, Tankless Water Heater, Vented Exhaust Fan
  • other interior Features Breakfast Bar, Block Walls, Ceiling Fan(s), Crown Molding, Cathedral Ceiling(s), Separate/Formal Dining Room, Eat-in Kitchen, Granite Counters, High Ceilings, In-Law Floorplan, Open Floorplan, Pantry, Pull Down Attic Stairs, Recessed Lighting, Storage, Track Lighting, Tandem, All Bedrooms Up, Attic, Entrance Foyer, Loft

Area & Lot

  • Status For Sale
  • OPEN HOUSE

    7/31/2026 1:00PM - 4:00PM PDT

    8/1/2026 1:00PM - 4:00PM PDT

    8/2/2026 1:00PM - 4:00PM PDT

  • Living Area3,917 Sq.Ft.
  • Lot Area10,048 Sq.Ft.
  • MLS® IDOC26161392
  • TypeResidential
  • YEAR BUILT1998
  • NeighborhoodFountain Valley
  • Architecture StylesTraditional, Patio Home
  • View DescriptionPark/Greenbelt, Neighborhood
  • Elementary SchoolCourreges
  • Middle SchoolFulton
  • High SchoolFountain Valley
  • School DistrictHuntington Beach Union High

Exterior

  • STORIES2
  • Garage Space4.0
  • water SourcePublic
  • utilitiesCable Available, Electricity Connected, Natural Gas Connected, Phone Available, Sewer Connected, Water Connected
  • PoolNone
  • roofTile
  • lot featuresBack Yard, Cul-De-Sac, Front Yard, Sprinklers In Rear, Sprinklers In Front, Near Park, Paved, Sprinkler System, Street Level, Walkstreet
  • parkingConcrete, Door-Multi, Direct Access, Driveway, Garage, Paved, On Street, Storage, Tandem, Workshop in Garage
  • HEAT TYPECentral
  • AIR CONDITIONINGCentral Air
  • sewerPublic Sewer
  • SubstructureSlab
  • Disability FeaturesParking, Accessible Doors
  • security FeaturesCarbon Monoxide Detector(s), Fire Sprinkler System, Smoke Detector(s), Security Lights
  • other exterior FeaturesBarbecue, Lighting, Rain Gutters, Fire Pit

Financial

  • Sales Price$2,599,000
View Virtual Tour
image

Schedule a Showing

We would love to show you our beautiful property. Please select your preferred date and time below. An agent will be in touch shortly to confirm your appointment.

Schedule a Showing

We would love to show you our beautiful property. Please select your preferred date and time below. An agent will be in touch shortly to confirm your appointment.

Thank you for your interest in 18679 Diddy Circle, Fountain Valley, CA 92708. We are reviewing your request and will be in touch shortly!

Mortgage Calculator

Estimate your monthly mortgage payment, including the principal and interest, property taxes, and HOA. Adjust the values to generate a more accurate rate.

All estimates are provided for informational purposes only. Actual amounts may vary.
$0,000 Your Payment 20 15 65
$0,000 Your Payment

Fountain Valley

Explore

Let’s Make Your Move

Real estate can be complex, but with the right team, it doesn’t have to be. We’re by your side with local knowledge, honest guidance, and a passion for getting it right. Let’s turn your goals into reality!

Follow Us on Instagram