Search

Leave a Message

By providing your contact information to Lily Campbell Team, your personal information will be processed in accordance with Lily Campbell Team's Privacy Policy. By checking the box(es) below, you consent to receive communications regarding your real estate inquiries and related marketing and promotional updates in the manner selected by you. For SMS text messages, message frequency varies. Message and data rates may apply. You may opt out of receiving further communications from Lily Campbell Team at any time. To opt out of receiving SMS text messages, reply STOP to unsubscribe.

Thank you for your message. We will be in touch with you shortly.

17527 Briarwood
17527 Briarwood
17527 Briarwood
17527 Briarwood
17527 Briarwood
17527 Briarwood
17527 Briarwood
17527 Briarwood
17527 Briarwood
17527 Briarwood
17527 Briarwood
17527 Briarwood
17527 Briarwood
17527 Briarwood
17527 Briarwood
17527 Briarwood
17527 Briarwood
17527 Briarwood
17527 Briarwood
17527 Briarwood
17527 Briarwood
17527 Briarwood
17527 Briarwood
17527 Briarwood
17527 Briarwood
17527 Briarwood
17527 Briarwood
17527 Briarwood
17527 Briarwood
17527 Briarwood
17527 Briarwood
17527 Briarwood
17527 Briarwood
17527 Briarwood
17527 Briarwood
17527 Briarwood
17527 Briarwood
17527 Briarwood
17527 Briarwood
17527 Briarwood
17527 Briarwood
17527 Briarwood
17527 Briarwood
17527 Briarwood
17527 Briarwood
SEE ALL PHOTOS
17527 Briarwood
17527 Briarwood
17527 Briarwood
17527 Briarwood
17527 Briarwood
17527 Briarwood
17527 Briarwood
17527 Briarwood
17527 Briarwood
17527 Briarwood
17527 Briarwood
17527 Briarwood
17527 Briarwood
17527 Briarwood
17527 Briarwood
17527 Briarwood
17527 Briarwood
17527 Briarwood
17527 Briarwood
17527 Briarwood
17527 Briarwood
17527 Briarwood
17527 Briarwood
17527 Briarwood
17527 Briarwood
17527 Briarwood
17527 Briarwood
17527 Briarwood
17527 Briarwood
17527 Briarwood
17527 Briarwood
17527 Briarwood
17527 Briarwood
17527 Briarwood
17527 Briarwood
17527 Briarwood
17527 Briarwood
17527 Briarwood
17527 Briarwood
17527 Briarwood
17527 Briarwood
17527 Briarwood
17527 Briarwood
17527 Briarwood
17527 Briarwood
Listed by Lily Campbell CA DRE# 01229782 with First Team Real Estate 714-717-5095
Coming Soon

17527 Briarwood

17527 Briarwood Street, Fountain Valley, CA 92708

$1,619,000
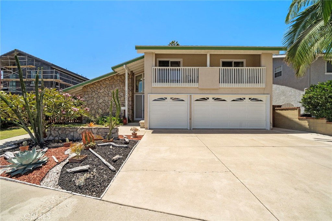
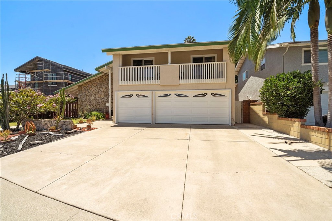
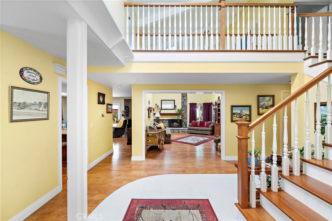
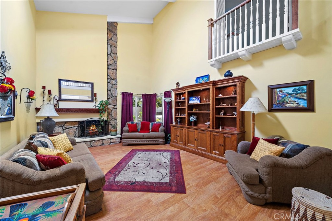
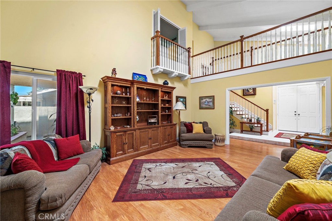
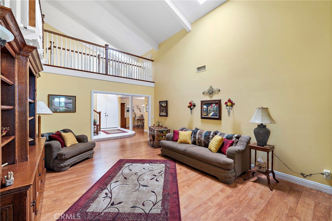
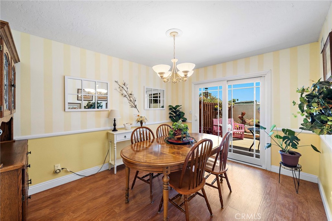
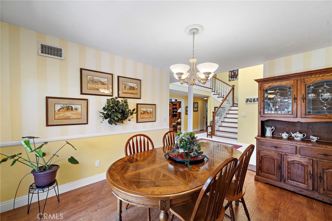
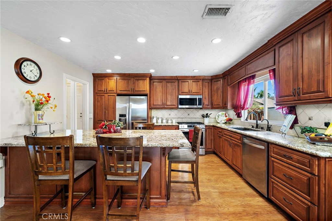
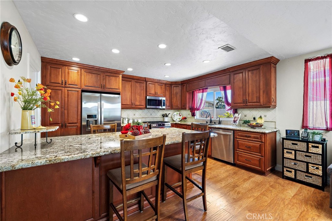
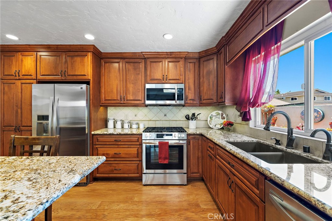
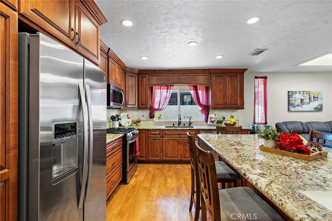
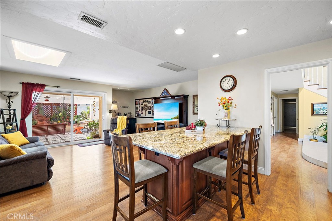
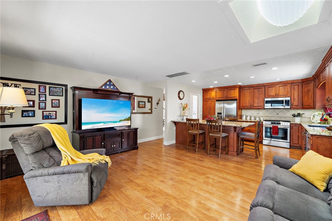
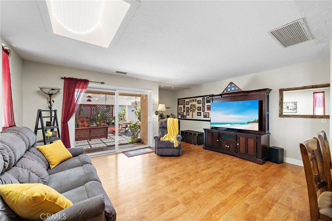
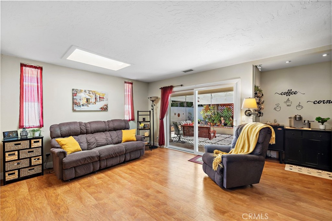
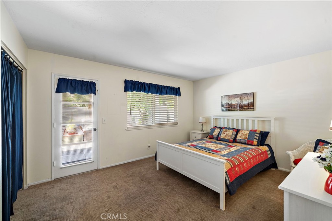
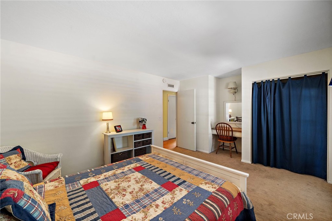
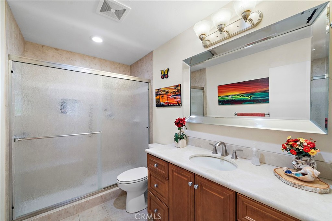
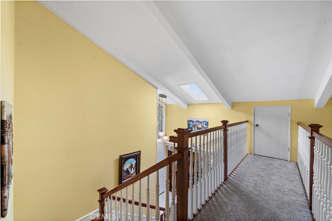
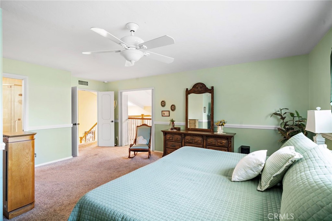
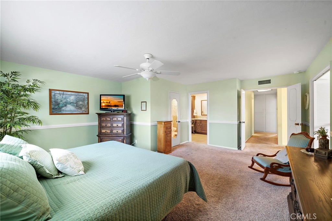
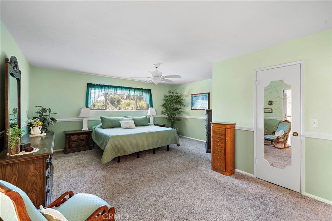
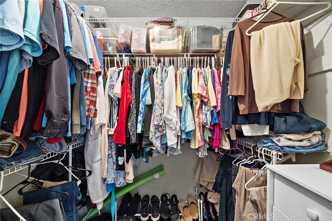
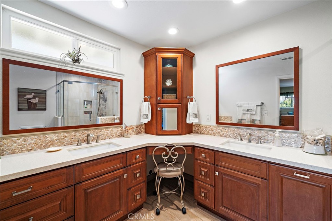
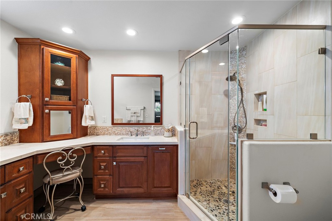
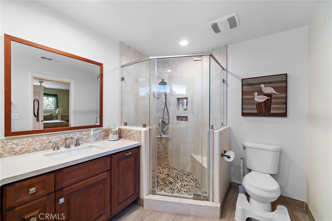
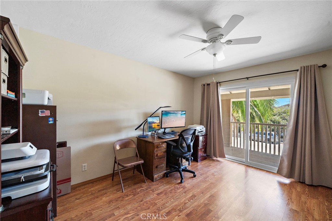
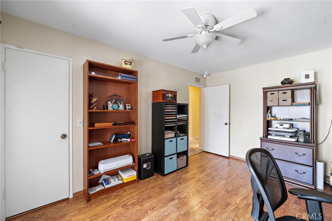
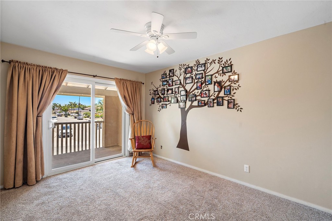
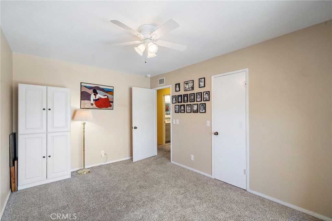
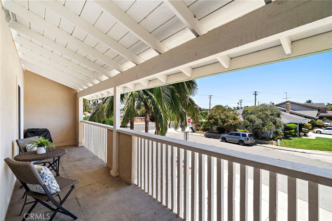
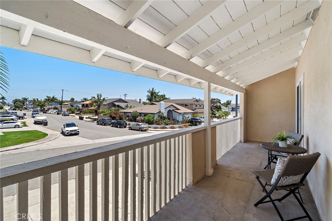
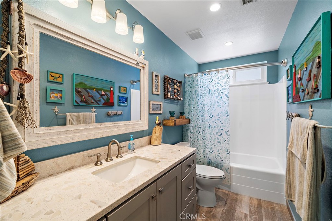
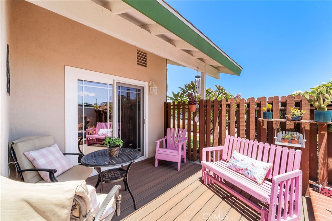
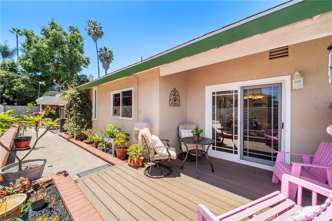
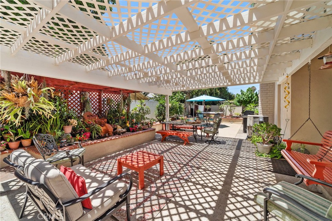
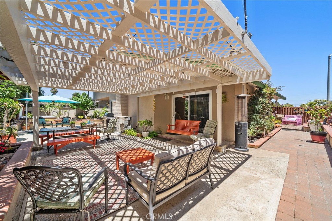
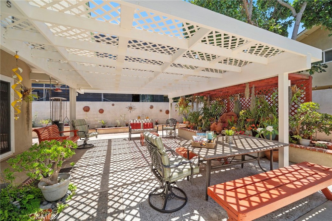
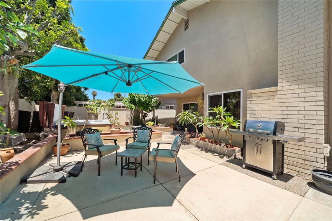
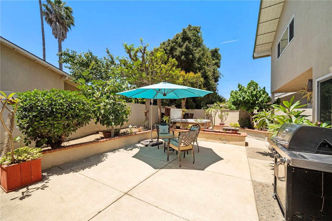
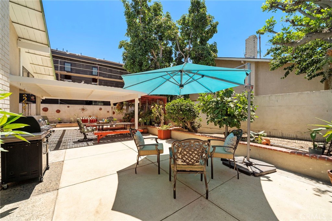
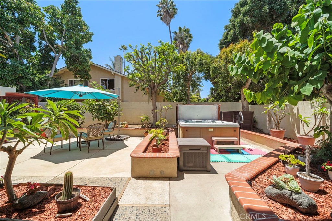
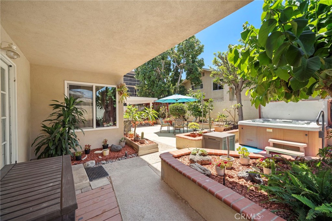
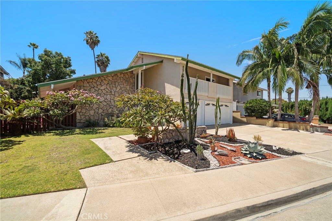
First time on the market in over 41 years! Located in the highly desirable La Linda Estates neighborhood, this beautifully maintained 2,514-square-foot home offers 4 bedrooms, 3 bathrooms, a 3-car garage, central air conditioning, and a versatile floor plan designed for comfortable living and entertaining. Exceptional curb appeal features a dramatic stone facade, soaring rooflines, manicured landscaping, lush lawn, sculptural succulents, and an oversized driveway. Double entry doors open to a grand two-story foyer with tile flooring and a transom window that fills the home with natural light. The living room boasts soaring ceilings, a floor-to-ceiling stone fireplace, and a Juliet balcony with hardwood railings, while the formal dining room overlooks the backyard and opens to a private composite deck. The remodeled kitchen features custom wood cabinetry with soft-close cabinets, granite countertops, a large center island with bar seating, newer stainless steel appliances, a built-in microwave, five-burner range, travertine backsplash with under-cabinet lighting, recessed lighting, and a pantry. The kitchen opens to the family room with a skylight, sliding glass doors to the backyard, and an adjacent flex space perfect for a home office, coffee station, reading nook, or additional storage. A downstairs bedroom with backyard access and a remodeled bathroom with a natural stone vanity and walk-in shower make an ideal guest or multi-generational suite. Upstairs, the primary suite features double-door entry, a Juliet balcony, walk-in closet, and an expanded ensuite with dual quartz vanities, a sit-down makeup station with hidden outlets, soft-close cabinetry, glass mosaic backsplash, and a walk-in shower with stone flooring, bench, and niche. Two additional bedrooms include walk-in closets and access to the front balcony. Additional upgrades include Milgard dual-pane windows, wide-plank wood-look laminate flooring, hardwood stairs, railings and banisters, walk-in attic storage, and a large walk-in pantry/storage room adjacent to the laundry area in the garage. The private backyard offers a composite deck, oversized lattice-covered patio, spa, tranquil waterfall, expanded side yard, mature landscaping, raised brick planters, and producing cherimoya and fig trees. Ideally located near Fountain Valley High School, shopping, restaurants, the beach, and easy freeway access.

7/24/2026 1:00PM - 4:00PM PDT

7/25/2026 1:00PM - 4:00PM PDT

7/26/2026 1:00PM - 4:00PM PDT

4
beds

3
baths

2,514 Sq.Ft. LIVING AREA

6,692 Sq.Ft. lot

Lily Campbell

Lily Campbell

Features & Amenities

Interior

  • total bedrooms4
  • Total bathrooms3
  • full bathrooms3
  • Laundry room Washer Hookup, Gas Dryer Hookup, In Garage
  • Flooring Carpet, Tile, Vinyl
  • Fireplace Gas, Living Room
  • APPLIANCES Dishwasher, Gas Cooktop, Disposal, Gas Oven, Gas Range, Microwave, Vented Exhaust Fan
  • other interior Features Beamed Ceilings, Breakfast Bar, Balcony, Chair Rail, Ceiling Fan(s), Cathedral Ceiling(s), Separate/Formal Dining Room, Granite Counters, High Ceilings, In-Law Floorplan, Open Floorplan, Pantry, Stone Counters, Recessed Lighting, Two Story Ceilings, Bedroom on Main Level, Primary Suite, Walk-In Closet(s)

Area & Lot

  • Status Coming Soon
  • OPEN HOUSE

    7/24/2026 1:00PM - 4:00PM PDT

    7/25/2026 1:00PM - 4:00PM PDT

    7/26/2026 1:00PM - 4:00PM PDT

  • Living Area2,514 Sq.Ft.
  • Lot Area6,692 Sq.Ft.
  • MLS® IDOC26154274
  • TypeResidential
  • YEAR BUILT1968
  • NeighborhoodFountain Valley
  • Architecture StylesTraditional
  • View DescriptionNeighborhood
  • Elementary SchoolTamura
  • Middle SchoolFulton
  • High SchoolFountain Valley
  • School DistrictHuntington Beach Union High

Exterior

  • STORIES2
  • Garage Space3.0
  • water SourcePublic
  • utilitiesCable Available, Electricity Connected, Natural Gas Connected, Phone Available, Sewer Connected, Water Connected
  • PoolNone
  • roofComposition
  • lot featuresBack Yard, Front Yard, Garden, Lawn, Landscaped, Sprinkler System, Walkstreet
  • parkingConcrete, Door-Multi, Driveway Down Slope From Street, Direct Access, Driveway, Garage Faces Front, Garage, Garage Door Opener
  • HEAT TYPECentral
  • AIR CONDITIONINGCentral Air
  • sewerPublic Sewer
  • SubstructureSlab
  • Disability FeaturesGrab Bars, Accessible Doors
  • security FeaturesCarbon Monoxide Detector(s), Smoke Detector(s)
  • other exterior FeaturesKoi Pond

Financial

  • Sales Price$1,619,000

Mortgage Calculator

Estimate your monthly mortgage payment, including the principal and interest, property taxes, and HOA. Adjust the values to generate a more accurate rate.

All estimates are provided for informational purposes only. Actual amounts may vary.
$0,000 Your Payment 20 15 65
$0,000 Your Payment

Fountain Valley

Explore

Let’s Make Your Move

Real estate can be complex, but with the right team, it doesn’t have to be. We’re by your side with local knowledge, honest guidance, and a passion for getting it right. Let’s turn your goals into reality!

Follow Us on Instagram