Search

Leave a Message

By providing your contact information to Lily Campbell Team, your personal information will be processed in accordance with Lily Campbell Team's Privacy Policy. By checking the box(es) below, you consent to receive communications regarding your real estate inquiries and related marketing and promotional updates in the manner selected by you. For SMS text messages, message frequency varies. Message and data rates may apply. You may opt out of receiving further communications from Lily Campbell Team at any time. To opt out of receiving SMS text messages, reply STOP to unsubscribe.

Thank you for your message. We will be in touch with you shortly.

15751 Cromwell Circle
Listed by Lily Campbell CA DRE# 01229782 with First Team Real Estate 714-717-5095
For Sale

15751 Cromwell Circle

15751 Cromwell Circle, Westminster, CA 92683

$1,649,000
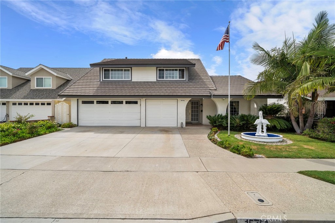
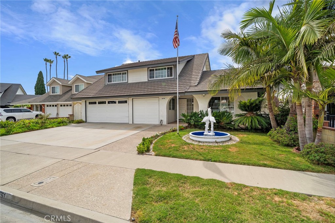
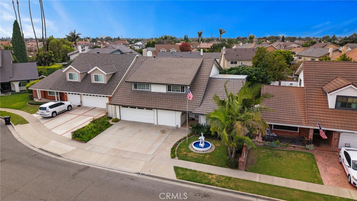
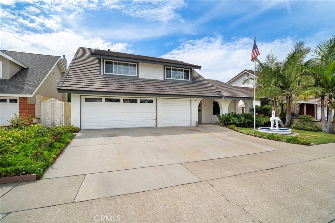
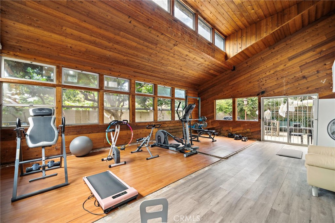
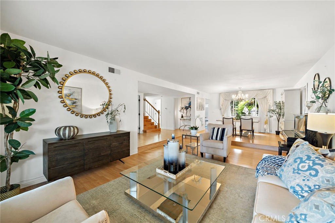
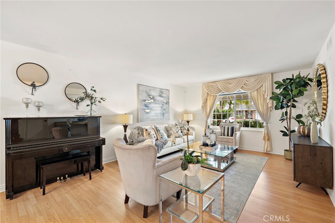
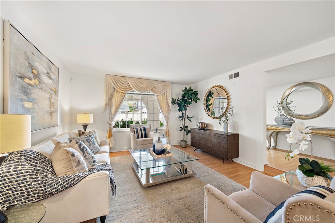
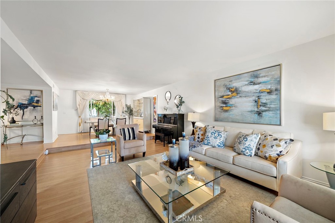
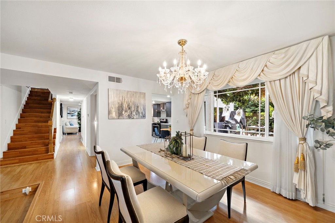
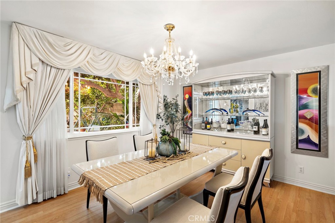
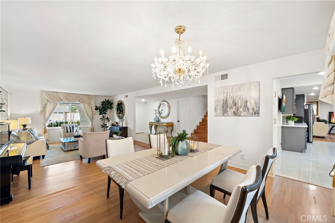
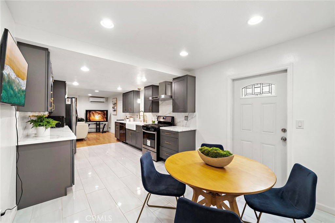
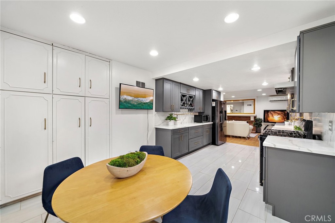
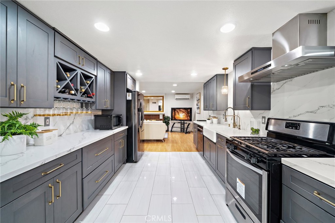
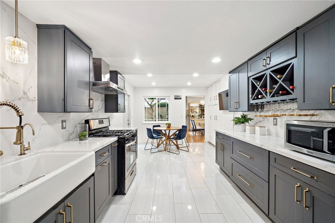
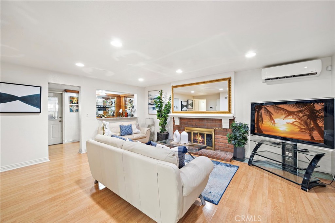
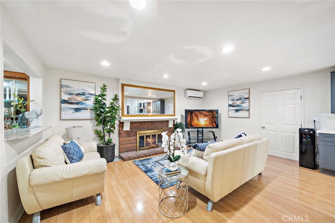
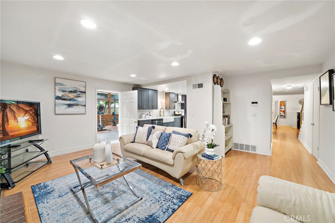
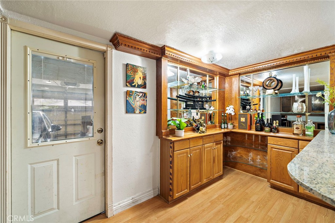
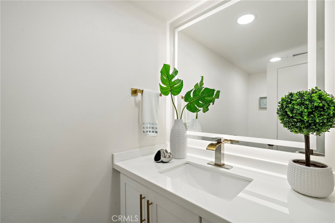
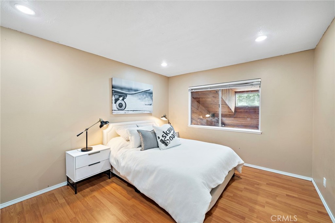
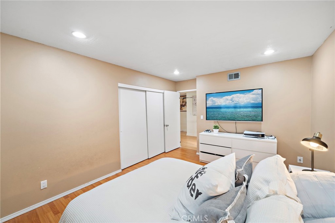
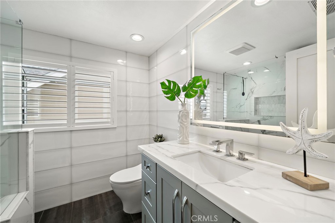
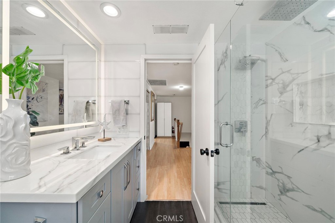
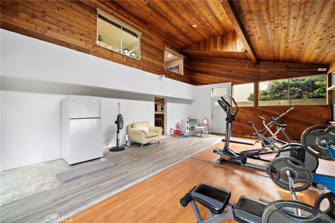
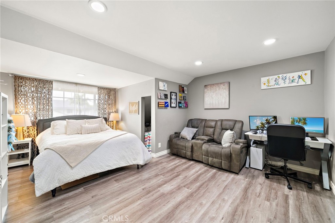
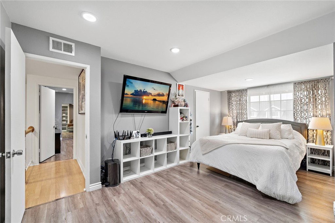
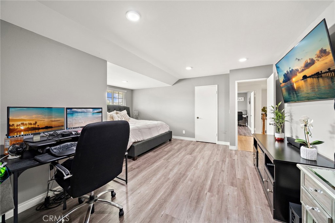
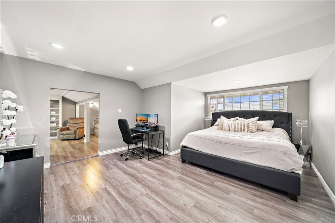
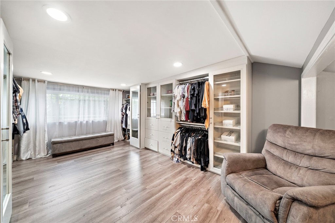
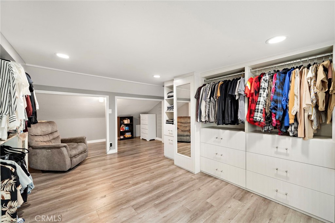
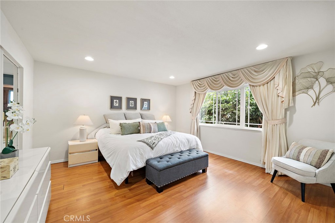
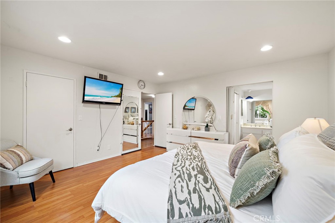
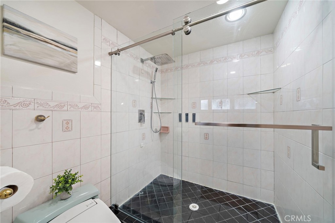
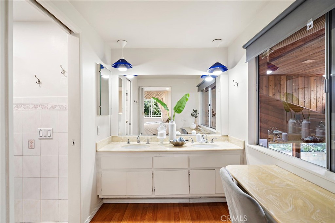
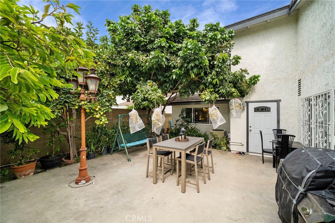
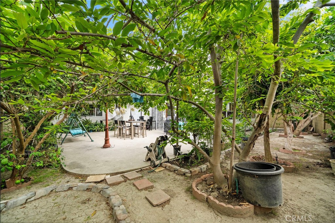
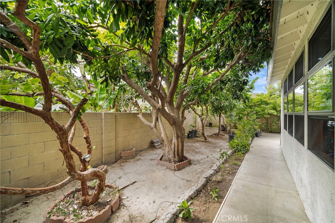
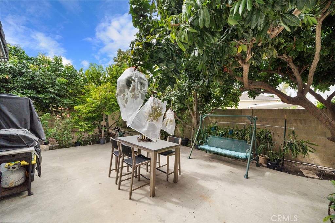
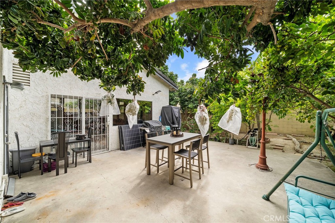
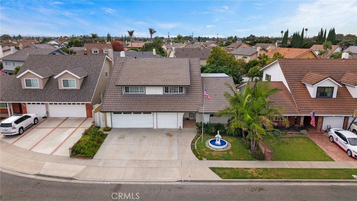
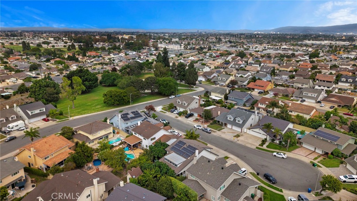
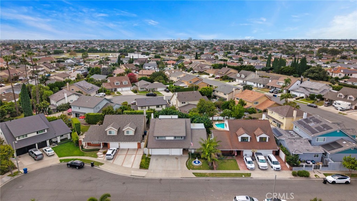
Gorgeous expanded and upgraded executive home tucked on a cul-de-sac street in the highly sought-after Westhaven community, just steps from Cloverdale Neighborhood Park, near the Fountain Valley border and Mile Square Park, and within a top-ranked school zone. This beautifully appointed 4-bedroom, 3-bath residence offers approximately 3,000 square feet of gracious, open living space, a 3-car garage, and impressive curb appeal with a welcoming covered front porch and double-door entry. Inside, an elegant foyer opens to a formal living room and banquet-size dining room, while central A/C, dual-pane French-style windows, smooth ceilings, recessed lighting, raised-panel interior doors, and wood-laminate and tile flooring enhance the home throughout. Additional highlights include a leased solar system, offering the potential for energy savings, along with a 3-car garage and an abundance of storage.The remodeled gourmet kitchen features quartz countertops, custom cabinetry, a porcelain farmhouse sink, stainless steel appliances, marble-look tile flooring, and a sunny breakfast nook, all opening to a warm family room with a brick fireplace, mantel, and full-size entertainer's bar. A spectacular oversized sunroom adds exceptional versatility with soaring two-story open-beam ceilings, high transom windows, natural wood walls and ceiling, and walls of windows that fill the space with light. The former interior laundry room now provides convenient storage or hobby space, with laundry relocated to the garage. Upstairs, the generously sized primary suite includes a huge walk-in closet and remodeled bath with dual sinks, sit-down vanity, and oversized frameless-glass walk-in shower. The second and third bedrooms also feature walk-in closets, and one includes an expansive retreat ideal as a private bonus room or home office. A beautifully remodeled secondary bath offers a quartz countertop, glass subway tile, and oversized walk-in shower with sitting bench. Ideally located near shopping, dining, Little Saigon, freeway access, parks, and just a short drive to the beach, this exceptional home offers space, comfort, and flexibility in a desirable neighborhood setting.

8/28/2026 1:00PM - 4:00PM PDT

8/29/2026 1:00PM - 4:00PM PDT

8/30/2026 1:00PM - 4:00PM PDT

4
beds

3
baths

3,000 Sq.Ft. LIVING AREA

6,637 Sq.Ft. lot

Lily Campbell

Lily Campbell

Lanh Vu

Lanh Vu

Features & Amenities

Interior

  • total bedrooms4
  • Total bathrooms3
  • full bathrooms3
  • Laundry room In Garage
  • Flooring Laminate, Tile
  • Fireplace Family Room
  • APPLIANCES Built-In Range, Dishwasher, Gas Cooktop, Disposal, Gas Oven, Gas Range, Gas Water Heater, Range Hood, Vented Exhaust Fan, Water Heater
  • other interior Features Built-in Features, Breakfast Area, Cathedral Ceiling(s), Separate/Formal Dining Room, Open Floorplan, Pantry, Quartz Counters, Recessed Lighting, See Remarks, Storage, All Bedrooms Up, Attic, Dressing Area, Entrance Foyer, Primary Suite, Walk-In Closet(s)

Area & Lot

  • Status For Sale
  • OPEN HOUSE

    8/28/2026 1:00PM - 4:00PM PDT

    8/29/2026 1:00PM - 4:00PM PDT

    8/30/2026 1:00PM - 4:00PM PDT

  • Living Area3,000 Sq.Ft.
  • Lot Area6,637 Sq.Ft.
  • MLS® IDOC26188086
  • TypeResidential
  • YEAR BUILT1968
  • NeighborhoodWestminster
  • Architecture StylesTraditional
  • View DescriptionNone
  • School DistrictGarden Grove Unified

Exterior

  • STORIES2
  • Garage Space3.0
  • water SourcePublic
  • utilitiesCable Connected, Electricity Connected, Natural Gas Connected, Phone Connected, Sewer Connected, See Remarks, Water Connected
  • PoolNone
  • roofTile
  • lot featuresBack Yard, Cul-De-Sac, Front Yard, Irregular Lot, Lawn, Landscaped, Level, Near Park, Sprinkler System, Yard
  • parkingConcrete, Door-Multi, Direct Access, Driveway Level, Driveway, Garage Faces Front, Garage, Garage Door Opener, Private, Storage
  • HEAT TYPECentral
  • AIR CONDITIONINGCentral Air, Ductless
  • sewerPublic Sewer
  • SubstructureSlab
  • Disability FeaturesSafe Emergency Egress from Home, Parking, See Remarks
  • security FeaturesCarbon Monoxide Detector(s), Smoke Detector(s)
  • Green featuresSolar
  • other exterior FeaturesLighting

Financial

  • Sales Price$1,649,000
image

Schedule a Showing

We would love to show you our beautiful property. Please select your preferred date and time below. An agent will be in touch shortly to confirm your appointment.

Schedule a Showing

We would love to show you our beautiful property. Please select your preferred date and time below. An agent will be in touch shortly to confirm your appointment.

Thank you for your interest in 15751 Cromwell Circle, Westminster, CA 92683. We are reviewing your request and will be in touch shortly!

Mortgage Calculator

Estimate your monthly mortgage payment, including the principal and interest, property taxes, and HOA. Adjust the values to generate a more accurate rate.

All estimates are provided for informational purposes only. Actual amounts may vary.
$0,000 Your Payment 20 15 65
$0,000 Your Payment

Westminster

Explore

Let’s Make Your Move

Real estate can be complex, but with the right team, it doesn’t have to be. We’re by your side with local knowledge, honest guidance, and a passion for getting it right. Let’s turn your goals into reality!

Follow Us on Instagram