Search
15431 Maryknoll Street
Listed by Lily Campbell CA DRE# 01229782 with First Team Real Estate 714-717-5095
For Sale

15431 Maryknoll Street

15431 Maryknoll Street, Westminster, CA 92683

$1,439,000
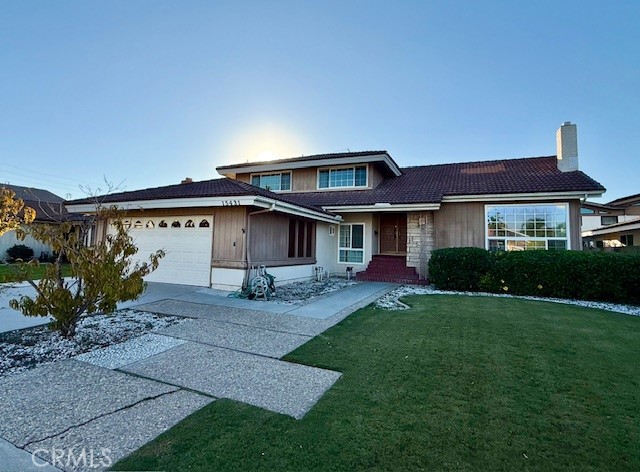
Absolutely Stunning Goldenwest College Estates Tri-Level Home! Quality-built by highly regarded S&S Homes with traditional lath-and-plaster construction, this beautifully remodeled 5-bedroom, 3.5-bath residence is tucked on a quiet interior cul-de-sac street near the Huntington Beach border. Gorgeous curb appeal welcomes you with manicured landscaping, a sweeping lawn, stacked-stone accents, shiplap siding, and a red tile roof. Double entry doors open to a grand foyer and elegant formal living room with soaring vaulted open-beam ceiling, gas fireplace with stacked-stone surround, and French-style dual-pane windows. Beautiful Carrara-marble-look tile flooring flows throughout much of the lower two levels, while all five generously sized bedrooms feature wood-look-plank vinyl flooring. Two bedrooms and a remodeled quartz bathroom are conveniently located on the entry level. Step down to a gracious formal dining room framed by custom wrought-iron railings, a powder room, and an expansive family room featuring wall-to-wall built-ins, wet bar, and buffet counters. Open to the family room, the spectacular remodeled chef's kitchen boasts quartz countertops, new soft-close cabinetry, coffered ceiling, recessed lighting, stainless farmhouse sink, oversized garden window, brand-new stainless appliances, and a sunny breakfast nook. Sliding glass doors from the kitchen and family room invite seamless indoor-outdoor entertaining on the enormous covered brick patio with lighting, overlooking a peaceful backyard with lush lawn, raised planters, and block-wall fencing. Upstairs, the oversized primary suite offers a walk-in closet, private balcony overlooking the backyard, and luxurious remodeled bath with quartz vanity and walk-in shower. Two additional bedrooms share a beautifully updated bathroom with dual sinks and tub/shower combination. All 3.5 bathrooms have been remodeled with quartz counters, updated vanities, and fixtures. Additional highlights include fresh interior and exterior paint, ceiling fans, and direct access to an oversized finished 2-car garage with tile flooring, laundry area, and utility sink. Ideally situated near Golden West College, award-winning schools, Bella Terra's upscale shopping and dining, and just a short drive to the beach. A rare combination of timeless craftsmanship, generous space, and modern luxury!

11/13/2026 1:00PM - 4:00PM PST

11/14/2026 1:00PM - 4:00PM PST

11/15/2026 1:00PM - 4:00PM PST
5
beds

4
baths

2,475 Sq.Ft. LIVING AREA

6,000 Sq.Ft. lot

Lily Campbell

Lily Campbell

Vu Nguyen

Vu Nguyen

Features & Amenities

Interior

  • total bedrooms5
  • Total bathrooms4
  • full bathrooms3
  • half bathroom1
  • Laundry room In Garage
  • Flooring Tile, Vinyl
  • Fireplace Gas, Gas Starter, Living Room
  • APPLIANCES Built-In Range, Dishwasher, Disposal, Gas Range, Gas Water Heater, Range Hood
  • other interior Features Beamed Ceilings, Wet Bar, Built-in Features, Balcony, Block Walls, Ceiling Fan(s), Cathedral Ceiling(s), Coffered Ceiling(s), Separate/Formal Dining Room, High Ceilings, In-Law Floorplan, Open Floorplan, Pantry, Quartz Counters, Recessed Lighting, Storage, Sunken Living Room, Bar, Bedroom on Main Level, Entrance Foyer, Primary Suite

Area & Lot

  • Status For Sale
  • OPEN HOUSE

    11/13/2026 1:00PM - 4:00PM PST

    11/14/2026 1:00PM - 4:00PM PST

    11/15/2026 1:00PM - 4:00PM PST

  • Living Area2,475 Sq.Ft.
  • Lot Area6,000 Sq.Ft.
  • MLS® IDOC26234356
  • TypeResidential
  • YEAR BUILT1969
  • NeighborhoodWestminster
  • Architecture StylesMid-Century Modern
  • View DescriptionNone
  • Elementary SchoolDemille
  • Middle SchoolStacey
  • High SchoolWestminster
  • School DistrictHuntington Beach Union High

Exterior

  • STORIES2
  • Garage Space2.0
  • water SourcePublic
  • utilitiesCable Available, Electricity Available, Natural Gas Available, Phone Available, Sewer Available, Water Available
  • PoolNone
  • roofSpanish Tile
  • lot featuresBack Yard, Cul-De-Sac, Front Yard, Lawn, Landscaped, Level, Near Park, Rectangular Lot, Sprinkler System, Yard
  • parkingConcrete, Direct Access, Door-Single, Driveway, Garage Faces Front, Garage
  • HEAT TYPECentral
  • AIR CONDITIONINGNone
  • sewerPublic Sewer
  • SubstructureRaised, Slab
  • Disability FeaturesSafe Emergency Egress from Home
  • security FeaturesCarbon Monoxide Detector(s), Smoke Detector(s)
  • other exterior FeaturesLighting

Financial

  • Sales Price$1,439,000
image

Schedule a Showing

We would love to show you our beautiful property. Please select your preferred date and time below. An agent will be in touch shortly to confirm your appointment.

Schedule a Showing

We would love to show you our beautiful property. Please select your preferred date and time below. An agent will be in touch shortly to confirm your appointment.

Thank you for your interest in 15431 Maryknoll Street, Westminster, CA 92683. We are reviewing your request and will be in touch shortly!

Mortgage Calculator

Estimate your monthly mortgage payment, including the principal and interest, property taxes, and HOA. Adjust the values to generate a more accurate rate.

All estimates are provided for informational purposes only. Actual amounts may vary.
$0,000 Your Payment 20 15 65
$0,000 Your Payment

Westminster

Explore

Let’s Make Your Move

Real estate can be complex, but with the right team, it doesn’t have to be. We’re by your side with local knowledge, honest guidance, and a passion for getting it right. Let’s turn your goals into reality!

Follow Us on Instagram