Search

Leave a Message

By providing your contact information to Lily Campbell Team, your personal information will be processed in accordance with Lily Campbell Team's Privacy Policy. By checking the box(es) below, you consent to receive communications regarding your real estate inquiries and related marketing and promotional updates in the manner selected by you. For SMS text messages, message frequency varies. Message and data rates may apply. You may opt out of receiving further communications from Lily Campbell Team at any time. To opt out of receiving SMS text messages, reply STOP to unsubscribe.

Thank you for your message. We will be in touch with you shortly.

15022 Hunter Lane
15022 Hunter Lane
15022 Hunter Lane
15022 Hunter Lane
15022 Hunter Lane
15022 Hunter Lane
15022 Hunter Lane
15022 Hunter Lane
15022 Hunter Lane
15022 Hunter Lane
15022 Hunter Lane
15022 Hunter Lane
15022 Hunter Lane
15022 Hunter Lane
15022 Hunter Lane
15022 Hunter Lane
15022 Hunter Lane
15022 Hunter Lane
15022 Hunter Lane
15022 Hunter Lane
15022 Hunter Lane
15022 Hunter Lane
15022 Hunter Lane
15022 Hunter Lane
15022 Hunter Lane
15022 Hunter Lane
15022 Hunter Lane
15022 Hunter Lane
15022 Hunter Lane
15022 Hunter Lane
15022 Hunter Lane
SEE ALL PHOTOS
15022 Hunter Lane
15022 Hunter Lane
15022 Hunter Lane
15022 Hunter Lane
15022 Hunter Lane
15022 Hunter Lane
15022 Hunter Lane
15022 Hunter Lane
15022 Hunter Lane
15022 Hunter Lane
15022 Hunter Lane
15022 Hunter Lane
15022 Hunter Lane
15022 Hunter Lane
15022 Hunter Lane
15022 Hunter Lane
15022 Hunter Lane
15022 Hunter Lane
15022 Hunter Lane
15022 Hunter Lane
15022 Hunter Lane
15022 Hunter Lane
15022 Hunter Lane
15022 Hunter Lane
15022 Hunter Lane
15022 Hunter Lane
15022 Hunter Lane
15022 Hunter Lane
15022 Hunter Lane
15022 Hunter Lane
15022 Hunter Lane
Listed by Lily Campbell CA DRE# 01229782 with First Team Real Estate 714-717-5095
For Sale

15022 Hunter Lane

15022 Hunter Lane, Westminster, CA 92683

$989,000
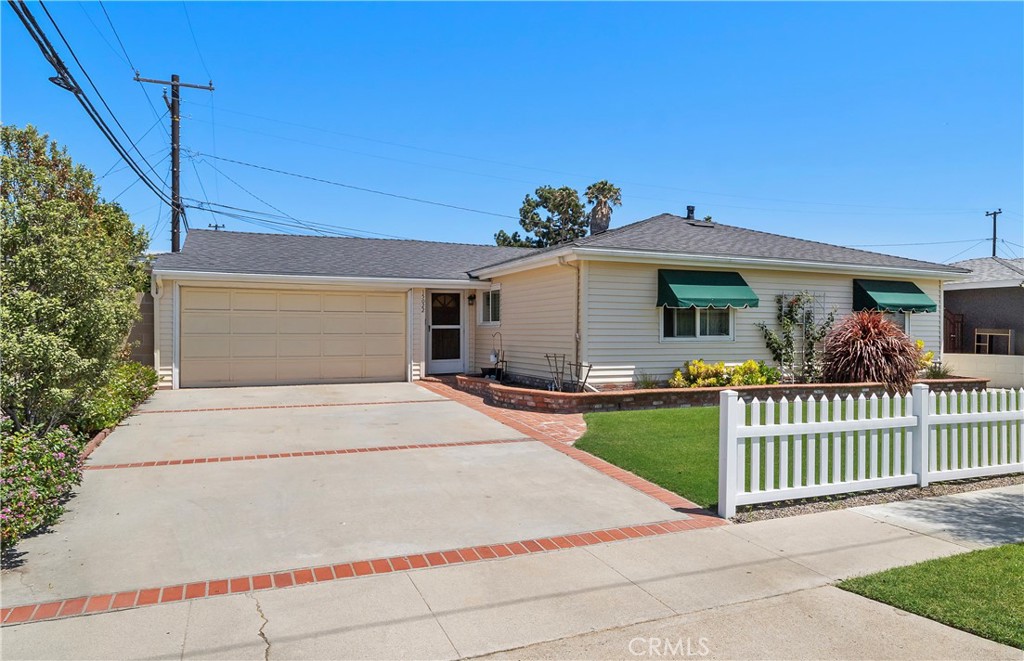
Absolutely charming and meticulously maintained, this delightful 3-bedroom, 1.5-bath single-story home offers 1,264 square feet of comfortable living space in a quiet interior location within a highly desirable neighborhood near Little Saigon, shopping, dining, parks, and just a short drive to the beach. Captivating curb appeal welcomes you with a classic white picket fence, lush manicured landscaping, a wide driveway accented with brick ribbon detailing, attractive canvas window awnings, and a newer roof replaced in 2024. Step inside to a warm and inviting living room that flows effortlessly into the spacious family kitchen and adjoining eat-in dining area, featuring tile countertops, stainless steel appliances, a garden window, and an abundance of natural wood cabinetry with convenient pull-outs, lazy Susans, and glass display panels. Just off the kitchen is a convenient inside laundry room and half bath. Additional highlights include dual-pane windows throughout, plantation shutters, and three generously sized bedrooms with mirrored closet doors and overhead lighting. The main bathroom has been tastefully upgraded with designer tile flooring, tile wainscoting, a pedestal sink, and tub/shower combination. The true showstopper is the drop-dead gorgeous, park-like backyard, showcasing perfectly manicured landscaping, a lush lawn, block-wall privacy fencing, mature orange and lime trees, and a wonderful covered patio ideal for outdoor dining, entertaining, or simply relaxing and enjoying the serene surroundings. Exceptionally clean, lovingly cared for, and meticulously maintained, this wonderful home exudes pride of ownership throughout and is ready to welcome its fortunate new owners.

8/14/2026 1:00PM - 4:00PM PDT

8/15/2026 1:00PM - 4:00PM PDT

8/16/2026 1:00PM - 4:00PM PDT

3
beds

2
baths

1,264 Sq.Ft. LIVING AREA

6,100 Sq.Ft. lot

Lily Campbell

Lily Campbell

Cabot Harvey

Cabot Harvey

Features & Amenities

Interior

  • total bedrooms3
  • Total bathrooms2
  • full bathroom1
  • half bathroom1
  • Laundry room Inside, Laundry Room
  • Flooring Carpet, Tile, Vinyl
  • Fireplace None
  • APPLIANCES Dishwasher, Disposal, Gas Oven, Gas Range, Gas Water Heater, Water Heater
  • other interior Features Ceiling Fan(s), Eat-in Kitchen, Country Kitchen, Open Floorplan, Pantry, Storage, Tile Counters, All Bedrooms Down, Main Level Primary

Area & Lot

  • Status For Sale
  • OPEN HOUSE

    8/14/2026 1:00PM - 4:00PM PDT

    8/15/2026 1:00PM - 4:00PM PDT

    8/16/2026 1:00PM - 4:00PM PDT

  • Living Area1,264 Sq.Ft.
  • Lot Area6,100 Sq.Ft.
  • MLS® IDOC26174819
  • TypeResidential
  • YEAR BUILT1959
  • NeighborhoodWestminster
  • Architecture StylesRanch
  • View DescriptionNone
  • Elementary SchoolDemille
  • Middle SchoolWarner
  • High SchoolWestminster
  • School DistrictHuntington Beach Union High

Exterior

  • STORIES1
  • Garage Space2.0
  • water SourcePublic
  • utilitiesCable Available, Electricity Connected, Natural Gas Connected, Phone Connected, Sewer Available
  • PoolNone
  • roofComposition
  • lot featuresBack Yard, Cul-De-Sac, Desert Back, Front Yard, Garden, Sprinklers In Front, Irregular Lot, Lawn, Landscaped, Level, Near Park
  • parkingDriveway Level, Driveway, Garage Faces Front, Garage
  • HEAT TYPECentral, Wall Furnace
  • AIR CONDITIONINGNone
  • sewerPublic Sewer
  • SubstructureSlab
  • Disability FeaturesLow Pile Carpet, No Stairs
  • security FeaturesCarbon Monoxide Detector(s), Smoke Detector(s)
  • other exterior FeaturesAwning(s)

Financial

  • Sales Price$989,000
image

Schedule a Showing

We would love to show you our beautiful property. Please select your preferred date and time below. An agent will be in touch shortly to confirm your appointment.

Schedule a Showing

We would love to show you our beautiful property. Please select your preferred date and time below. An agent will be in touch shortly to confirm your appointment.

Thank you for your interest in 15022 Hunter Lane, Westminster, CA 92683. We are reviewing your request and will be in touch shortly!

Mortgage Calculator

Estimate your monthly mortgage payment, including the principal and interest, property taxes, and HOA. Adjust the values to generate a more accurate rate.

All estimates are provided for informational purposes only. Actual amounts may vary.
$0,000 Your Payment 20 15 65
$0,000 Your Payment

Westminster

Explore

Let’s Make Your Move

Real estate can be complex, but with the right team, it doesn’t have to be. We’re by your side with local knowledge, honest guidance, and a passion for getting it right. Let’s turn your goals into reality!

Follow Us on Instagram