Search

Leave a Message

By providing your contact information to Lily Campbell Team, your personal information will be processed in accordance with Lily Campbell Team's Privacy Policy. By checking the box(es) below, you consent to receive communications regarding your real estate inquiries and related marketing and promotional updates in the manner selected by you. For SMS text messages, message frequency varies. Message and data rates may apply. You may opt out of receiving further communications from Lily Campbell Team at any time. To opt out of receiving SMS text messages, reply STOP to unsubscribe.

Thank you for your message. We will be in touch with you shortly.

14362 Lake Street
14362 Lake Street
14362 Lake Street
14362 Lake Street
14362 Lake Street
14362 Lake Street
14362 Lake Street
14362 Lake Street
14362 Lake Street
14362 Lake Street
14362 Lake Street
14362 Lake Street
14362 Lake Street
14362 Lake Street
14362 Lake Street
14362 Lake Street
14362 Lake Street
14362 Lake Street
14362 Lake Street
14362 Lake Street
14362 Lake Street
14362 Lake Street
14362 Lake Street
14362 Lake Street
14362 Lake Street
14362 Lake Street
14362 Lake Street
14362 Lake Street
14362 Lake Street
14362 Lake Street
14362 Lake Street
14362 Lake Street
14362 Lake Street
14362 Lake Street
14362 Lake Street
SEE ALL PHOTOS
14362 Lake Street
14362 Lake Street
14362 Lake Street
14362 Lake Street
14362 Lake Street
14362 Lake Street
14362 Lake Street
14362 Lake Street
14362 Lake Street
14362 Lake Street
14362 Lake Street
14362 Lake Street
14362 Lake Street
14362 Lake Street
14362 Lake Street
14362 Lake Street
14362 Lake Street
14362 Lake Street
14362 Lake Street
14362 Lake Street
14362 Lake Street
14362 Lake Street
14362 Lake Street
14362 Lake Street
14362 Lake Street
14362 Lake Street
14362 Lake Street
14362 Lake Street
14362 Lake Street
14362 Lake Street
14362 Lake Street
14362 Lake Street
14362 Lake Street
14362 Lake Street
14362 Lake Street
Listed by Lily Campbell CA DRE# 01229782 with First Team Real Estate 714-717-5095
For Sale

14362 Lake Street

14362 Lake Street, Garden Grove, CA 92843

$1,179,000
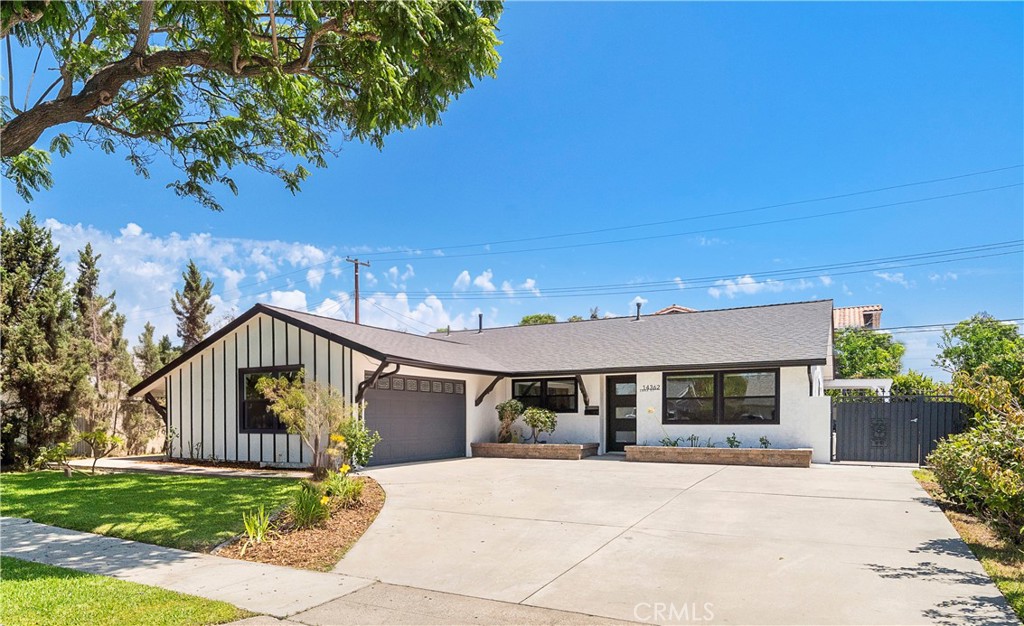
Absolutely stunning and completely reimagined, this exceptional 5-bedroom, 2.5-bath single-story residence is tucked away in a quiet interior location within a wonderful neighborhood and has been transformed with modern luxury finishes, impeccable craftsmanship, and uncompromising attention to detail inside and out. No expense was spared in the extensive remodel, creating a home that feels like a brand-new model residence. Nearly everything is new, including engineered wood flooring, dual-pane windows, French doors, Silhouette blinds, solid wood interior doors, mirrored closets, smooth plaster walls, LED recessed lighting, designer fixtures, zoned ductless A/C & heating, quartz countertops, KraftMaid white shaker soft-close cabinetry w/pull-outs, stainless appliances, fixtures, hardware, select plumbing, roof with heat ventilation system, landscaping, hardscape, and exterior lighting. Striking curb appeal welcomes you with beautiful landscaping, fresh exterior paint, and a sweeping driveway leading to the finished 2-car garage. Step inside to a light-filled, open-concept floorplan highlighted by a spectacular great room where the spacious living room with cathedral ceiling, wood-burning fireplace, and skylight flows seamlessly into the formal dining area and brand-new chef-inspired kitchen w/quartz countertops, abundant cabinetry, and a breakfast bar. French doors open to the beautiful wrap-around backyard that is a tranquil oasis from the outside world with lush lawn, mature shade trees, block wall privacy fencing, new raised planters, wrap-around paver decking, and a lovely covered patio, perfect for outdoor dining, entertaining & relaxing. The bathrooms have been completely remodeled with stylish contemporary finishes, including a hall bath with walk-in shower w/multiple showerheads & suitable for a handicap chair, while the luxurious primary ensuite showcases oversized subway tile wainscoting and shower surround with a sleek clear-glass barn-door-style enclosure. The primary suite also enjoys direct backyard access through a sliding glass door. Additional highlights include an inside laundry closet for full-size appliances and abundant storage, including attic space. Offering easy single-story living, exceptional quality throughout, and a peaceful interior location just a short distance from schools, parks, shopping, and dining, this extraordinary turnkey home is truly a rare opportunity where virtually every detail has been thoughtfully completed.

8/14/2026 1:00PM - 4:00PM PDT

8/15/2026 1:00PM - 4:00PM PDT

8/16/2026 1:00PM - 4:00PM PDT

5
beds

3
baths

1,672 Sq.Ft. LIVING AREA

7,203 Sq.Ft. lot

Lily Campbell

Lily Campbell

Features & Amenities

Interior

  • total bedrooms5
  • Total bathrooms3
  • full bathrooms2
  • half bathroom1
  • Laundry room Inside, Laundry Closet
  • Flooring Tile, Wood
  • Fireplace Living Room, Wood Burning
  • APPLIANCES Built-In Range, Dishwasher, Gas Cooktop, Disposal, Gas Oven, Gas Range, Gas Water Heater, Microwave, Range Hood, Vented Exhaust Fan, Water Heater
  • other interior Features Breakfast Bar, Built-in Features, Block Walls, Cathedral Ceiling(s), Separate/Formal Dining Room, Open Floorplan, Quartz Counters, Recessed Lighting, Storage, All Bedrooms Down, Bedroom on Main Level, Main Level Primary, Primary Suite

Area & Lot

  • Status For Sale
  • OPEN HOUSE

    8/14/2026 1:00PM - 4:00PM PDT

    8/15/2026 1:00PM - 4:00PM PDT

    8/16/2026 1:00PM - 4:00PM PDT

  • Living Area1,672 Sq.Ft.
  • Lot Area7,203 Sq.Ft.
  • MLS® IDOC26170979
  • TypeResidential
  • YEAR BUILT1958
  • NeighborhoodGarden Grove
  • Architecture StylesContemporary
  • View DescriptionNone
  • Elementary SchoolCourreges
  • Middle SchoolFulton
  • High SchoolBolsa
  • School DistrictGarden Grove Unified

Exterior

  • STORIES1
  • Garage Space2.0
  • water SourcePublic
  • utilitiesCable Connected, Electricity Connected, Natural Gas Connected, Sewer Connected, Water Connected
  • PoolNone
  • roofComposition
  • lot featuresBack Yard, Front Yard, Garden, Lawn, Landscaped, Level, Rectangular Lot, Sprinkler System, Yard
  • parkingConcrete, Door-Single, Driveway, Garage, Garage Faces Side
  • HEAT TYPEDuctless, Zoned
  • AIR CONDITIONINGDuctless, Wall/Window Unit(s), Zoned
  • sewerPublic Sewer
  • SubstructureSlab
  • Disability FeaturesNo Stairs, See Remarks
  • other exterior FeaturesLighting, Rain Gutters

Financial

  • Sales Price$1,179,000
image

Schedule a Showing

We would love to show you our beautiful property. Please select your preferred date and time below. An agent will be in touch shortly to confirm your appointment.

Schedule a Showing

We would love to show you our beautiful property. Please select your preferred date and time below. An agent will be in touch shortly to confirm your appointment.

Thank you for your interest in 14362 Lake Street, Garden Grove, CA 92843. We are reviewing your request and will be in touch shortly!

Mortgage Calculator

Estimate your monthly mortgage payment, including the principal and interest, property taxes, and HOA. Adjust the values to generate a more accurate rate.

All estimates are provided for informational purposes only. Actual amounts may vary.
$0,000 Your Payment 20 15 65
$0,000 Your Payment

Garden Grove

Explore

Let’s Make Your Move

Real estate can be complex, but with the right team, it doesn’t have to be. We’re by your side with local knowledge, honest guidance, and a passion for getting it right. Let’s turn your goals into reality!

Follow Us on Instagram