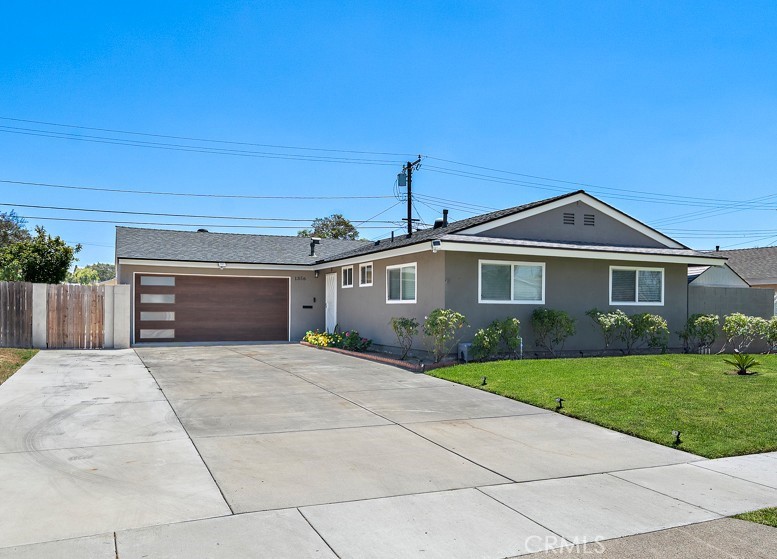
Absolutely Stunning, Beautifully Upgraded Single Story Home with 3 Bedrooms, 2 Bathrooms, and 1032 Square Feet of Open Concept Living Space. This Turnkey Beauty is Located in a Wonderful Neighborhood on a Quiet, Interior, Tree-Lined Street with Beautiful Curb Appeal that Includes a Lush Lawn, Manicured Landscaping, 48 Foot Long and Extra Wide Driveway (Can Park RV & Boat), Newer (2019) 50-Year Roof, and a Newer Custom Garage Door with Frosted Glass Panels. Step through the Custom Front Door with Beveled Glass to this Completely Remodeled Ranch-Style Home with Brand New Wood Vinyl Flooring, Brand New Interior Paint, Scraped Ceilings, New Recessed Lighting, Central A/C, High Baseboards, Dual Pane Windows, Custom Blinds, Raised Panel Interior Doors, and Ceiling Fans in all 3 Bedrooms. It Features a Remodeled Chef-Inspired Kitchen with Granite Countertops, Custom White Shaker Soft-Closing Cabinetry, Double Sinks, and Stainless Appliances, Including Gas Range, Microwave, and Dishwasher. There is an Open Dining Area and Lovely Living Room with Sliding Glass Doors that Open to an Exceptional Backyard that Exudes Tranquility with Privacy Block Wall Fencing and is also the Perfect Space for Entertaining with its Newer California-Room-Style Patio Cover, Fully Equipped with LED Lighting and a Ceiling Fan. The Expansive Lawn is Ideal for Family Games while the Evening Meal is Being Barbecued. Both Bathrooms have been Beautifully Remodeled. The Hall Bath Features Tile Flooring, Vanity with Granite Countertop, Newer Fixtures, and a Tub/Shower Combo with Floor-to-Ceiling Designer Tile Walls with Glass Mosaic Tile Inlay and Clear Glass Enclosure. There is a Solar tube Light in the Hall for Added Natural Light. The Primary Suite Bathroom has a White Vanity with Carrera Marble Countertop and a Walk-In Shower with Beautifully Tiled Surround and Clear Glass Enclosure. Direct Access to the 2 Car Garage that is Fully Finished with Epoxy Flooring and Custom Built-In Storage Cabinets and a Workbench. This Home is Located in the Anaheim Union School District which Includes the Highly-Desired Oxford Academy. It is Also Close to Shopping, Restaurants, Parks, Entertainment, and Easy Freeway Access. This Home is a "Must See!"