Search

Leave a Message

By providing your contact information to Lily Campbell Team, your personal information will be processed in accordance with Lily Campbell Team's Privacy Policy. By checking the box(es) below, you consent to receive communications regarding your real estate inquiries and related marketing and promotional updates in the manner selected by you. For SMS text messages, message frequency varies. Message and data rates may apply. You may opt out of receiving further communications from Lily Campbell Team at any time. To opt out of receiving SMS text messages, reply STOP to unsubscribe.

Thank you for your message. We will be in touch with you shortly.

12668 Chapman Avenue 2301
SEE ALL PHOTOS
12668 Chapman Avenue 2301
Listed by Lily Campbell CA DRE# 01229782 with First Team Real Estate 714-717-5095
Coming Soon

12668 Chapman Avenue 2301

12668 Chapman Avenue 2301, Garden Grove, CA 92840

$579,000
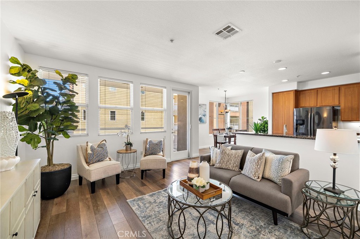
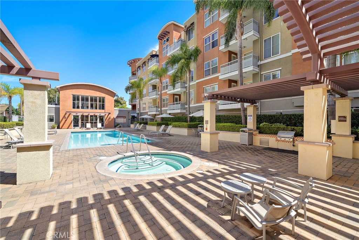
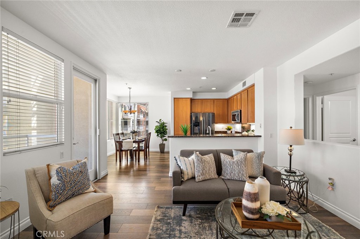
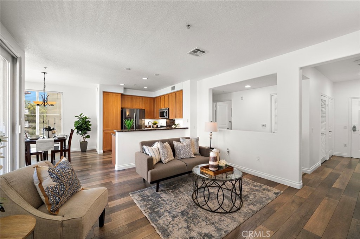
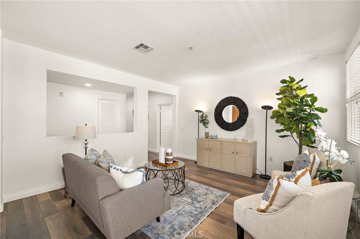
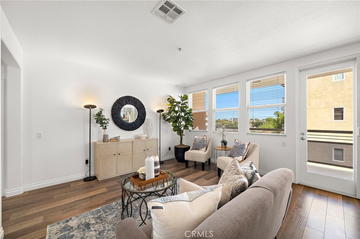
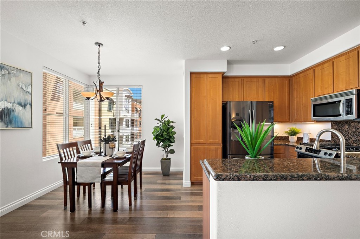
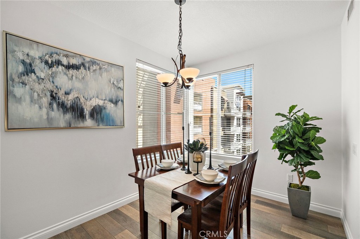
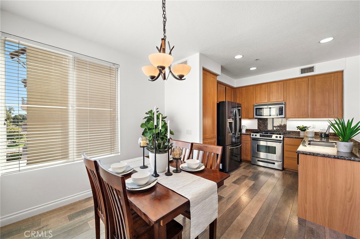
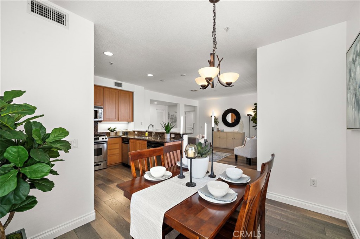
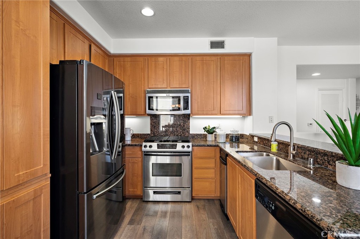
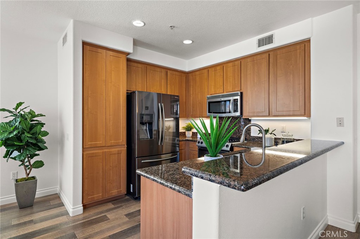
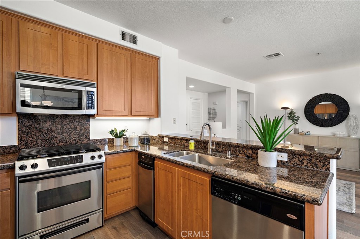
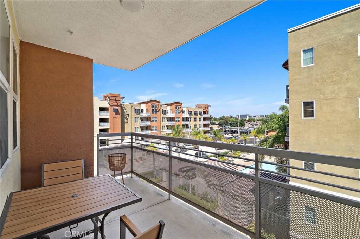
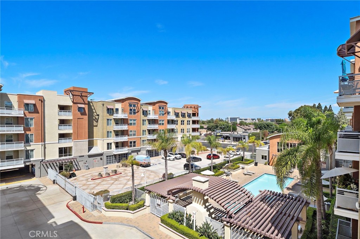
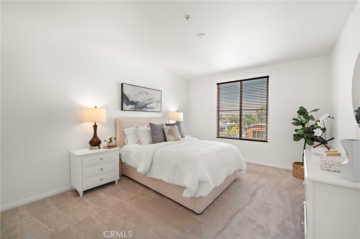
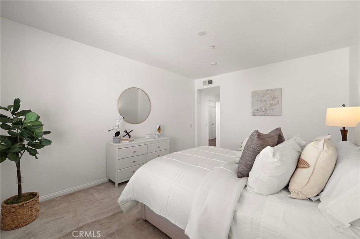
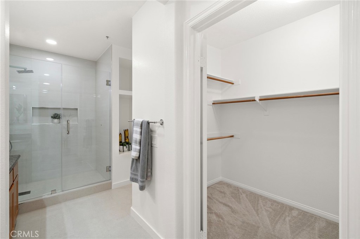
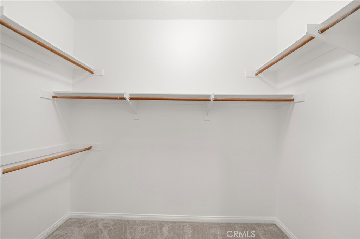
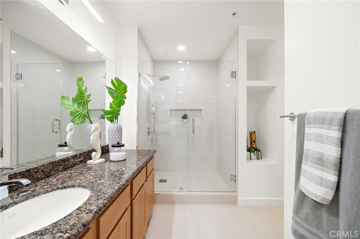
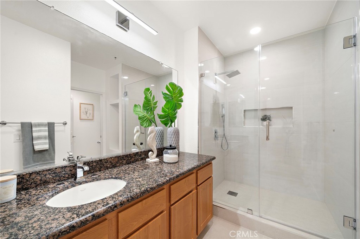
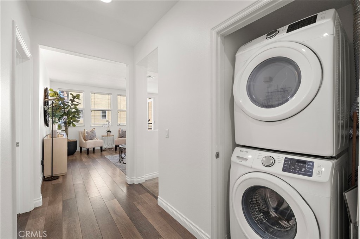
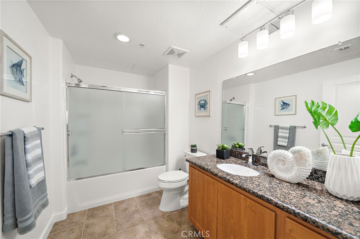
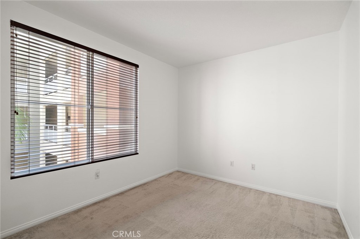
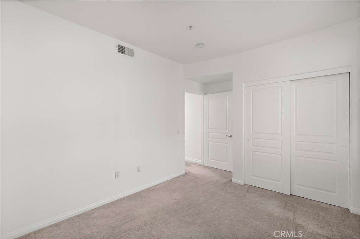
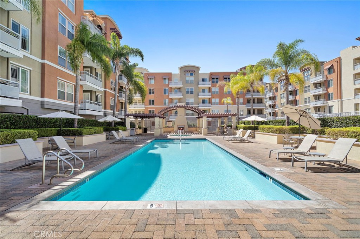
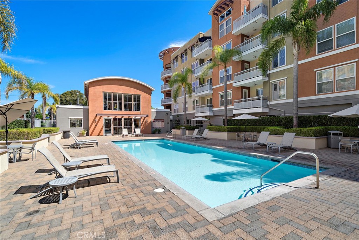
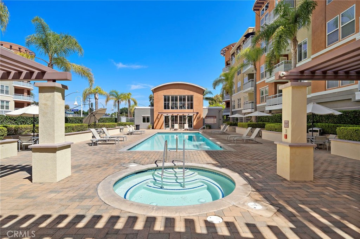
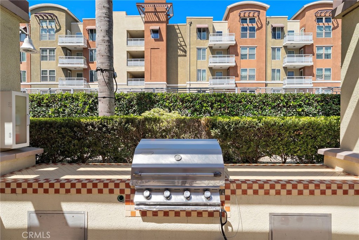
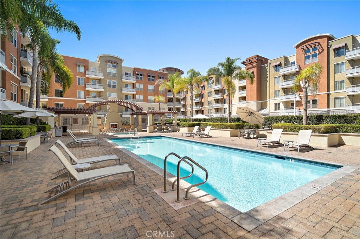
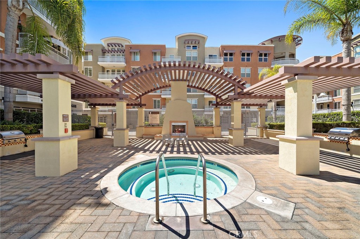
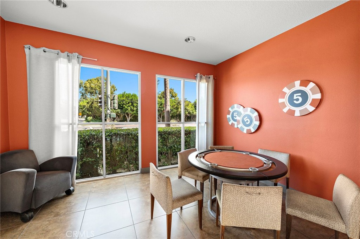
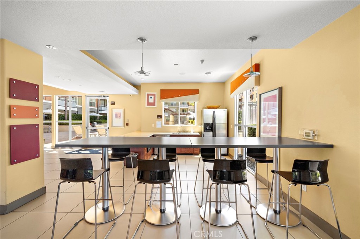
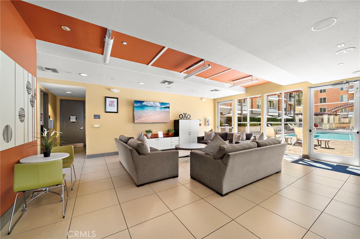
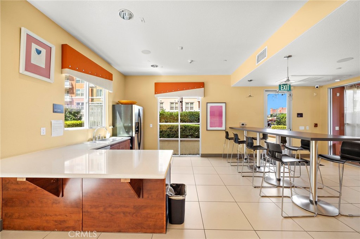
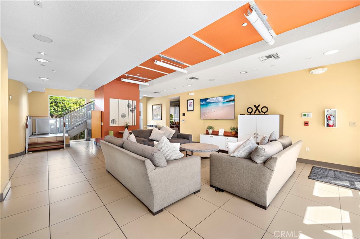
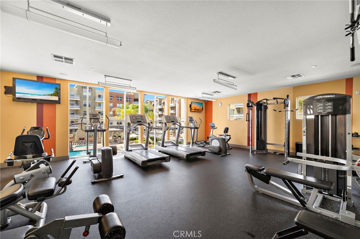
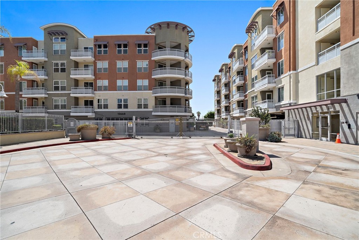
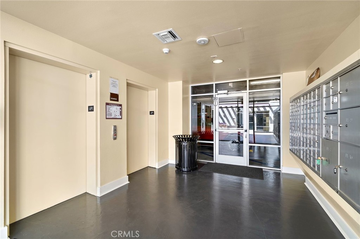
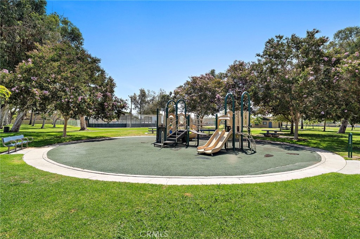
Stunning Chapman Commons 2-bedroom, 2-bath gated midrise condo offering 1,169 square feet of beautifully upgraded living space and spectacular views of city lights, the gorgeous resort-style pool, and Disneyland fireworks from both the expansive balcony and the windows of this turnkey residence. Resort-style luxury living at its finest! Take the elevator to the third floor and step inside to a light, airy open-concept floorplan enhanced by modern finishes and thoughtful upgrades, including wide-plank luxury vinyl flooring, fresh interior paint, dual-pane windows, custom 2-inch blinds, volume ceilings, tall baseboards, raised-panel interior doors, abundant storage cabinetry, and an inside laundry closet with stackable washer and dryer. The elegant living room flows seamlessly into the dining area, surrounded by windows on two sides that capture the impressive views, and into the beautifully appointed kitchen featuring granite countertops, stainless appliances, recessed lighting, rich natural-wood cabinetry, and a convenient breakfast bar. The spacious primary suite is a true retreat, offering room for a sitting area, panoramic views, a large walk-in closet, and a newly remodeled ensuite bath that blends spa-inspired style with exceptional functionality. Highlights include linen-textured tile flooring, granite countertop, built-in storage, and an oversized walk-in shower with designer tile surround, multiple showerheads, shampoo niche, and frameless clear-glass enclosure. The guest bathroom is equally impressive with tile flooring, granite countertop, and tub/shower combination. An exceptional bonus, this residence includes three parking spaces in the secured subterranean parking structure, plus a private storage cage. Chapman Commons offers an impressive array of resort-style amenities, including a sparkling pool and spa, BBQ area, clubhouse, fitness center, tranquil landscaped courtyards, security patrol to keep you safe, modern technology with phone app to unlock gates and doors, and the convenience of a trash chute steps from the front door. The pet-friendly community enjoys an outstanding central Orange County location near Disneyland, Downtown Disney, Anaheim GardenWalk, Angel Stadium, Honda Center, MainPlace Mall, UCI Medical Center, shopping, dining, and entertainment, with easy access to the 5, 22, & 57 freeways. Luxury, convenience, incredible amenities, 3-car parking, and unforgettable views combine to make this an exceptional place to call home.

8/27/2026 3:00PM - 6:00PM PDT

8/28/2026 1:00PM - 4:00PM PDT

8/30/2026 1:00PM - 4:00PM PDT

2
beds

2
baths

1,169 Sq.Ft. LIVING AREA

4.53 Acres lot

Lily Campbell

Lily Campbell

Features & Amenities

Interior

  • total bedrooms2
  • Total bathrooms2
  • full bathrooms2
  • Laundry room Inside, Laundry Closet, Stacked
  • Flooring Carpet, Vinyl
  • Fireplace None
  • APPLIANCES Built-In Range, Dishwasher, Disposal, Gas Oven, Gas Range, Gas Water Heater, Microwave
  • other interior Features Breakfast Bar, Built-in Features, Balcony, Elevator, Granite Counters, High Ceilings, Open Floorplan, Pantry, Recessed Lighting, Storage, Bar, All Bedrooms Down, Bedroom on Main Level, Dressing Area, Main Level Primary, Primary Suite, Walk-In Closet(s)

Area & Lot

  • Status Coming Soon
  • OPEN HOUSE

    8/27/2026 3:00PM - 6:00PM PDT

    8/28/2026 1:00PM - 4:00PM PDT

    8/30/2026 1:00PM - 4:00PM PDT

  • Living Area1,169 Sq.Ft.
  • Lot Area4.53 Acres
  • MLS® IDOC26181129
  • TypeCondo
  • YEAR BUILT2007
  • NeighborhoodGarden Grove
  • Architecture StylesContemporary
  • View DescriptionCity Lights, Courtyard, Hills, Neighborhood, Panoramic, Pool
  • Elementary SchoolWarren
  • Middle SchoolWalton
  • High SchoolSantiago
  • School DistrictGarden Grove Unified

Exterior

  • STORIES1
  • Garage Space3.0
  • water SourcePublic
  • utilitiesCable Available, Electricity Connected, Natural Gas Connected, Sewer Connected, Water Connected
  • PoolFiltered, Gunite, Heated, In Ground, Lap, Association
  • roofComposition
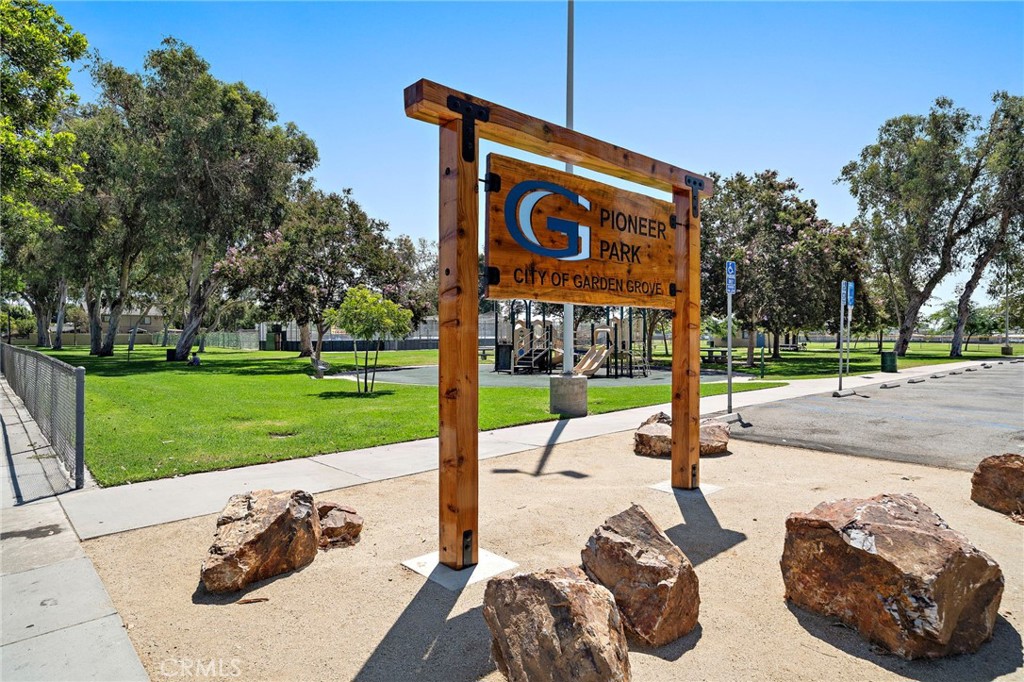
  • lot featuresClose to Clubhouse, Cul-De-Sac, Landscaped, Near Park, Over 40 Units/Acre
  • parkingAssigned, Underground, Guarded, Private, One Space
  • HEAT TYPECentral
  • AIR CONDITIONINGCentral Air
  • sewerPublic Sewer
  • SubstructureSlab
  • Disability FeaturesParking
  • HOA AmenitiesClubhouse, Controlled Access, Dog Park, Fitness Center, Fire Pit, Gas, Maintenance Grounds, Game Room, Management, Outdoor Cooking Area, Barbecue, Pool, Pet Restrictions, Pets Allowed, Recreation Room, Spa/Hot Tub, Security, Storage, Trash, Water
  • security FeaturesCarbon Monoxide Detector(s), Fire Sprinkler System, Gated Community, 24 Hour Security, Smoke Detector(s), Security Guard

Financial

  • Sales Price$579,000
  • HOA $585/mo

Mortgage Calculator

Estimate your monthly mortgage payment, including the principal and interest, property taxes, and HOA. Adjust the values to generate a more accurate rate.

All estimates are provided for informational purposes only. Actual amounts may vary.
$0,000 Your Payment 20 15 65
$0,000 Your Payment

Garden Grove

Explore

Let’s Make Your Move

Real estate can be complex, but with the right team, it doesn’t have to be. We’re by your side with local knowledge, honest guidance, and a passion for getting it right. Let’s turn your goals into reality!

Follow Us on Instagram