Search
10622 Melric Avenue
10622 Melric Avenue
10622 Melric Avenue
10622 Melric Avenue
10622 Melric Avenue
10622 Melric Avenue
10622 Melric Avenue
10622 Melric Avenue
10622 Melric Avenue
10622 Melric Avenue
10622 Melric Avenue
10622 Melric Avenue
10622 Melric Avenue
10622 Melric Avenue
10622 Melric Avenue
10622 Melric Avenue
10622 Melric Avenue
10622 Melric Avenue
10622 Melric Avenue
10622 Melric Avenue
10622 Melric Avenue
10622 Melric Avenue
10622 Melric Avenue
10622 Melric Avenue
10622 Melric Avenue
10622 Melric Avenue
10622 Melric Avenue
10622 Melric Avenue
10622 Melric Avenue
10622 Melric Avenue
10622 Melric Avenue
10622 Melric Avenue
10622 Melric Avenue
10622 Melric Avenue
10622 Melric Avenue
10622 Melric Avenue
10622 Melric Avenue
10622 Melric Avenue
10622 Melric Avenue
10622 Melric Avenue
10622 Melric Avenue
10622 Melric Avenue
SEE ALL PHOTOS
10622 Melric Avenue
10622 Melric Avenue
10622 Melric Avenue
10622 Melric Avenue
10622 Melric Avenue
10622 Melric Avenue
10622 Melric Avenue
10622 Melric Avenue
10622 Melric Avenue
10622 Melric Avenue
10622 Melric Avenue
10622 Melric Avenue
10622 Melric Avenue
10622 Melric Avenue
10622 Melric Avenue
10622 Melric Avenue
10622 Melric Avenue
10622 Melric Avenue
10622 Melric Avenue
10622 Melric Avenue
10622 Melric Avenue
10622 Melric Avenue
10622 Melric Avenue
10622 Melric Avenue
10622 Melric Avenue
10622 Melric Avenue
10622 Melric Avenue
10622 Melric Avenue
10622 Melric Avenue
10622 Melric Avenue
10622 Melric Avenue
10622 Melric Avenue
10622 Melric Avenue
10622 Melric Avenue
10622 Melric Avenue
10622 Melric Avenue
10622 Melric Avenue
10622 Melric Avenue
10622 Melric Avenue
10622 Melric Avenue
10622 Melric Avenue
10622 Melric Avenue
Listed by Lily Campbell CA DRE# 01229782 with First Team Real Estate 714-717-5095
For Sale

10622 Melric Avenue

10622 Melric Avenue, Garden Grove, CA 92843

$988,800
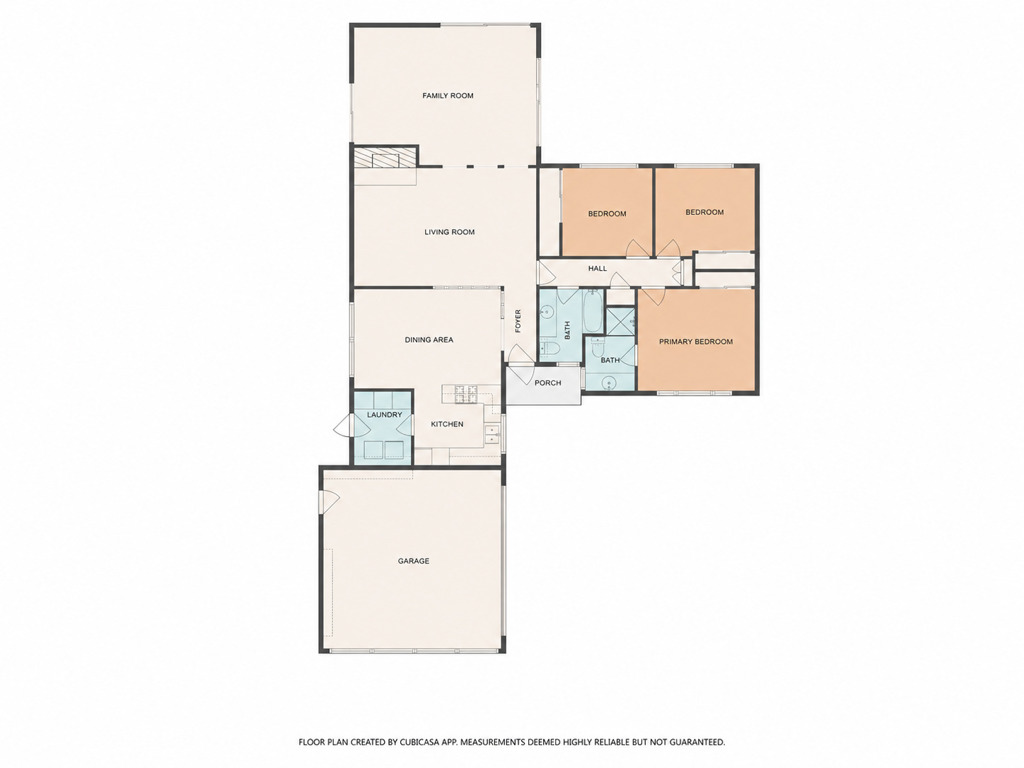
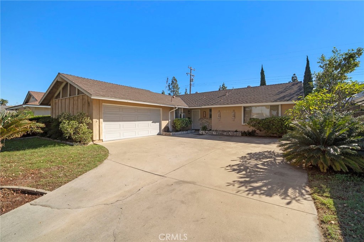
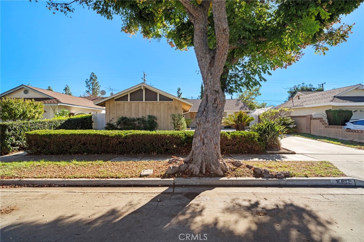
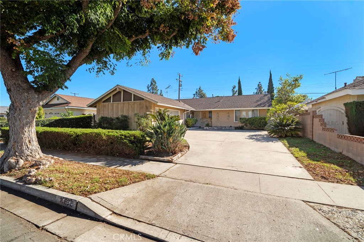
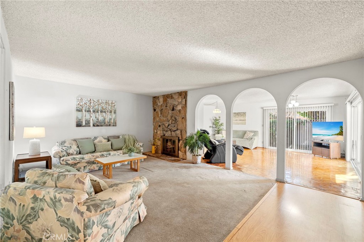
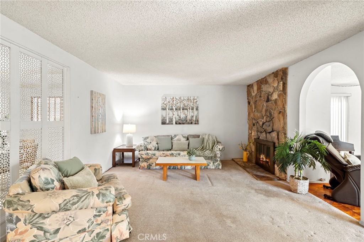
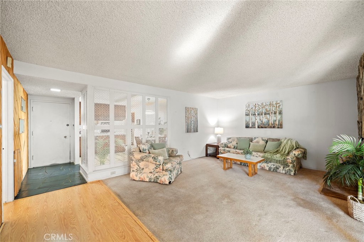
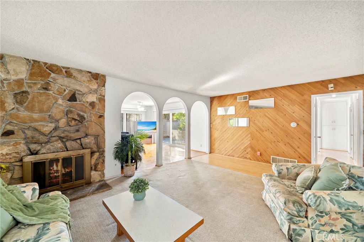
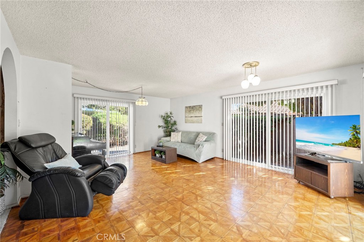
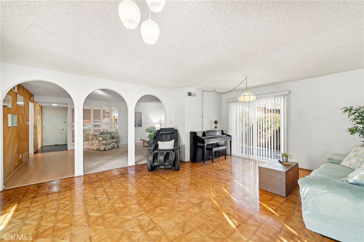
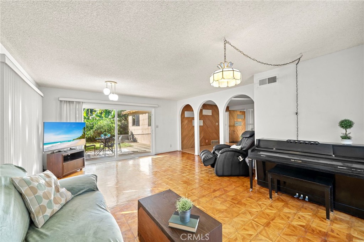
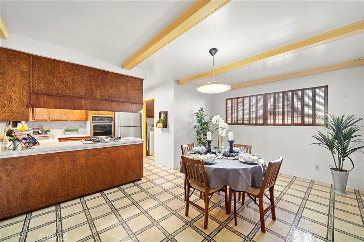
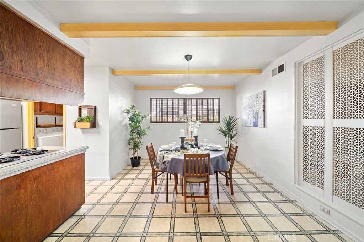
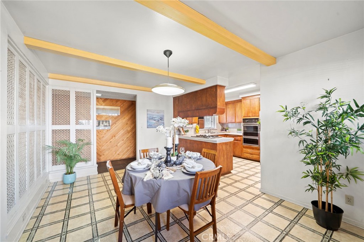
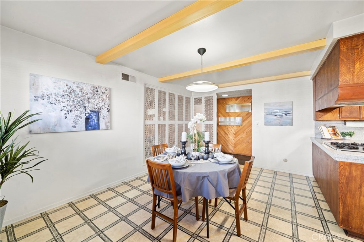
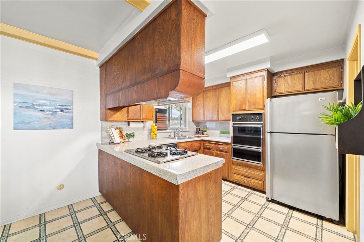
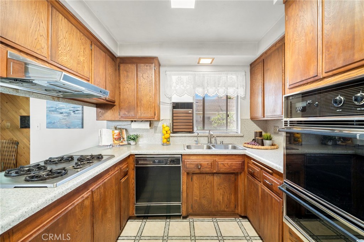
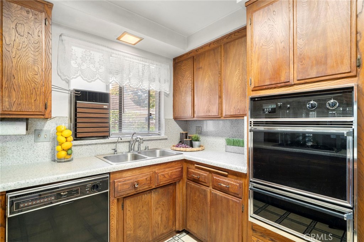
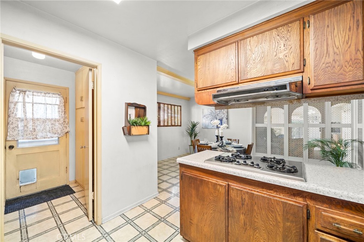
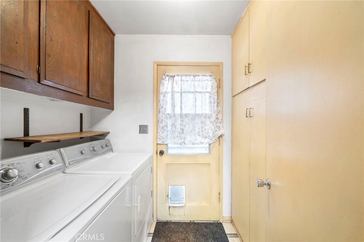
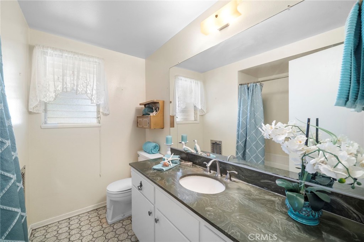
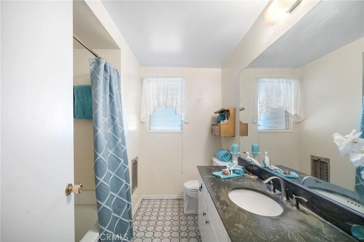
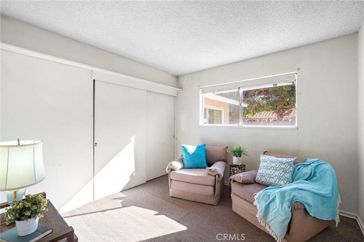
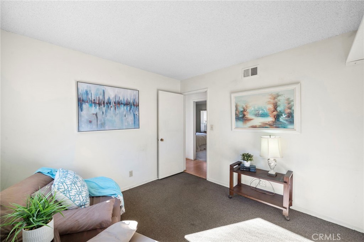
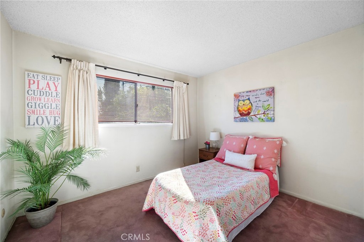
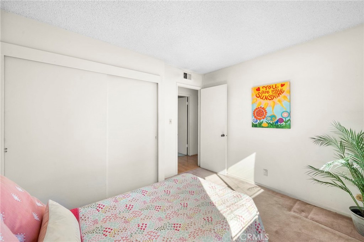
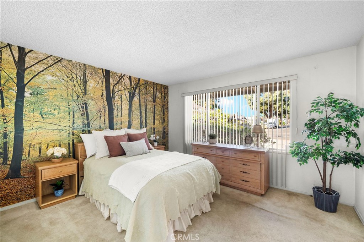
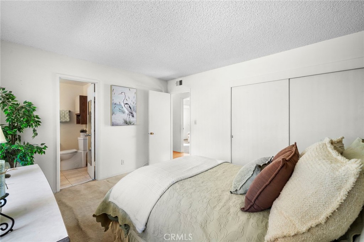
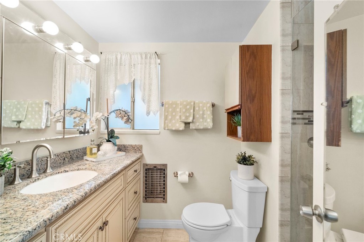
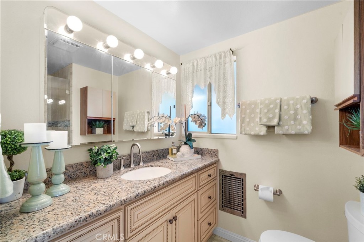
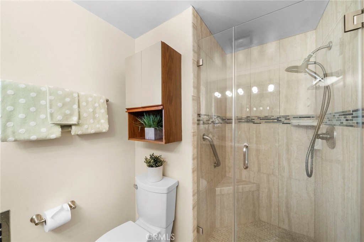
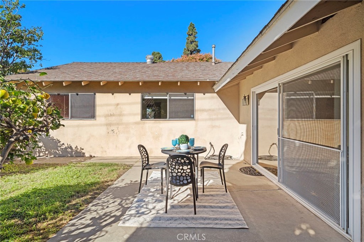
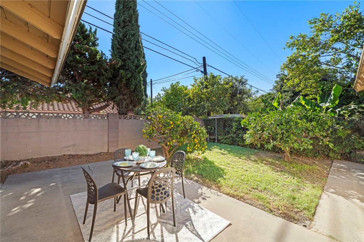
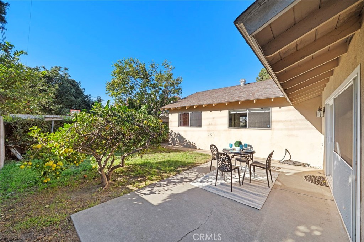
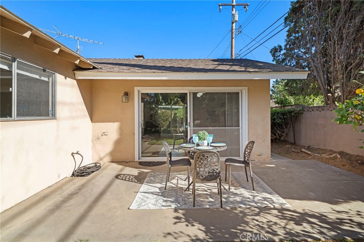
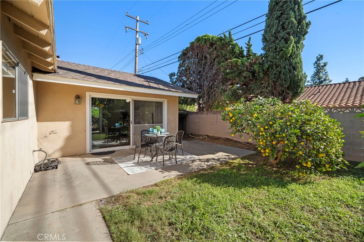
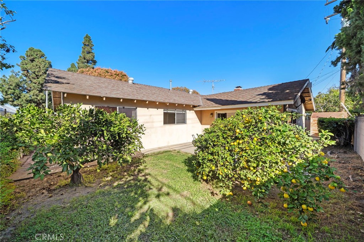
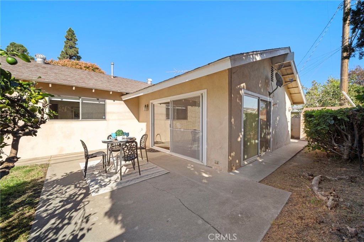
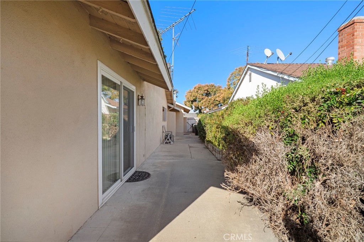
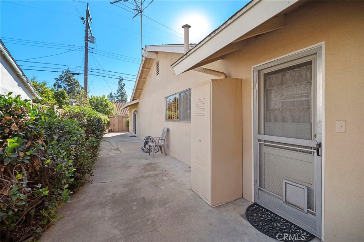
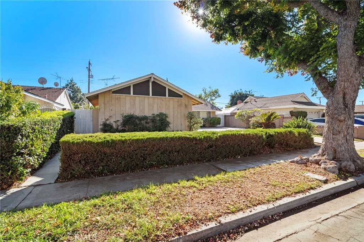
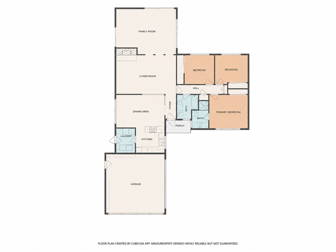
CHARMING SINGLE-STORY RANCH HOME W/ SPACIOUS LIVING AREAS AND ENDLESS POSSIBILITIES! Nestled in a wonderful pride-of-ownership Garden Grove neighborhood near the Fountain Valley border, this inviting 3 bed, 2 bath home offers 1,609 sqft of comfortable living space on a generous 6,200 sqft lot. Boasting great curb appeal with a lush front lawn, sweeping driveway, and attached 2-car garage with roll-up door, this home is filled with character, warmth, and exciting potential to make it your own! Additional improvements include a whole-house repipe. Step inside to a slate entry foyer that welcomes you into a spacious kitchen and dining room featuring an open-beam ceiling and plenty of room for large family gatherings & entertaining. The kitchen offers natural wood cabinetry, easy-care countertops, gas cooktop, built-in oven, dishwasher, and stainless sinks, with a convenient inside laundry room just steps away. A wide hallway leads to the generously sized living room with a dramatic floor-to-ceiling stone fireplace and three beautiful arched openings that flow into an expansive family room addition, creating a wonderful open connection between two separate living spaces. Featuring distinctive wood parquet flooring and sliding glass doors on three sides, the light-filled family room seamlessly blends indoor and outdoor living while providing multiple access to the wraparound backyard. Enjoy outdoor relaxation, and entertaining with an open patio, grassy lawn, storage shed, and mature lemon, orange, and pomegranate trees! The primary suite features a beautifully remodeled private bathroom with granite countertop, upgraded vanity, tile flooring, and an elegant walk-in shower with built-in sitting bench, decorative glass mosaic tile accents, and frameless glass enclosure. The secondary bath offers a granite countertop and tub/shower combination. Whether you're looking for your first home, seeking the convenience of single-level living, or dreaming of creating your own personalized retreat, this home offers an incredible opportunity to move right in and update at your own pace! Ideally located near Mile Square Park with lake, golf courses, walking trails, sports facilities, rec center, and year-round community activities. Enjoy close proximity to Little Saigon's fabulous dining & shopping, plus convenient access to Anthony Elementary & La Quinta High School. A RARE OPPORTUNITY TO OWN A SPACIOUS SINGLE-STORY HOME IN A DESIRABLE NEIGHBORHOOD AT AN EXCEPTIONAL VALUE!

11/13/2026 1:00PM - 4:00PM PST

11/14/2026 1:00PM - 4:00PM PST

11/15/2026 1:00PM - 4:00PM PST

3
beds

2
baths

1,609 Sq.Ft. LIVING AREA

6,200 Sq.Ft. lot

Lily Campbell

Lily Campbell

Features & Amenities

Interior

  • total bedrooms3
  • Total bathrooms2
  • full bathrooms2
  • Laundry room Inside, Laundry Room
  • Flooring Carpet, Laminate, Stone
  • Fireplace Gas, Gas Starter, Living Room
  • APPLIANCES Dishwasher, Gas Cooktop, Disposal, Gas Oven
  • other interior Features Beamed Ceilings, Block Walls, Separate/Formal Dining Room, Granite Counters, Laminate Counters, Open Floorplan, Pantry, Storage, All Bedrooms Down, Bedroom on Main Level, Entrance Foyer, Main Level Primary, Primary Suite

Area & Lot

  • Status For Sale
  • OPEN HOUSE

    11/13/2026 1:00PM - 4:00PM PST

    11/14/2026 1:00PM - 4:00PM PST

    11/15/2026 1:00PM - 4:00PM PST

  • Living Area1,609 Sq.Ft.
  • Lot Area6,200 Sq.Ft.
  • MLS® IDOC26238206
  • TypeResidential
  • YEAR BUILT1962
  • NeighborhoodGarden Grove
  • Architecture StylesRanch
  • View DescriptionNone
  • Elementary SchoolSusan B Anthony
  • Middle SchoolMcGarvin
  • High SchoolLa Quinta
  • School DistrictGarden Grove Unified

Exterior

  • STORIES1
  • Garage Space2.0
  • water SourcePublic
  • utilitiesCable Available, Electricity Connected, Natural Gas Connected, Phone Available, Sewer Connected, Water Connected
  • PoolNone
  • roofComposition
  • lot featuresBack Yard, Front Yard, Garden, Lawn, Landscaped, Level, Near Park, Rectangular Lot, Sprinkler System, Street Level, Yard
  • parkingConcrete, Driveway Level, Door-Single, Driveway, Garage, Garage Faces Side
  • HEAT TYPECentral
  • AIR CONDITIONINGNone
  • sewerPublic Sewer
  • SubstructureSlab
  • Disability FeaturesSafe Emergency Egress from Home, Grab Bars, Low Pile Carpet, No Stairs, Accessible Doors
  • other exterior FeaturesRain Gutters

Financial

  • Sales Price$988,800
image

Schedule a Showing

We would love to show you our beautiful property. Please select your preferred date and time below. An agent will be in touch shortly to confirm your appointment.

Schedule a Showing

We would love to show you our beautiful property. Please select your preferred date and time below. An agent will be in touch shortly to confirm your appointment.

Thank you for your interest in 10622 Melric Avenue, Garden Grove, CA 92843. We are reviewing your request and will be in touch shortly!

Mortgage Calculator

Estimate your monthly mortgage payment, including the principal and interest, property taxes, and HOA. Adjust the values to generate a more accurate rate.

All estimates are provided for informational purposes only. Actual amounts may vary.
$0,000 Your Payment 20 15 65
$0,000 Your Payment

Garden Grove

Explore

Let’s Make Your Move

Real estate can be complex, but with the right team, it doesn’t have to be. We’re by your side with local knowledge, honest guidance, and a passion for getting it right. Let’s turn your goals into reality!

Follow Us on Instagram